PG Maison Floor Plans

PG Maison Floor Plans

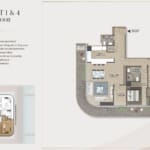
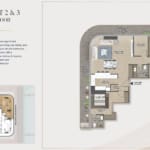
The floor plan of PG Maison apartments offers spacious, functional two-bedroom layouts with ample room for work and leisure. Each unit includes a fully equipped kitchen, study/home office, and en-suite bedrooms. Premium finishes like herringbone flooring, built-in wardrobes, and integrated storage elevate comfort. Designed to maximize convenience, these apartments are ideal for off-plan Dubai property investors and those seeking long-term value with top-tier property management Dubai.

Floor PlanBedroom(s)Property TypeSizeHas Maid'sHas Study's
Apatment 1 & 4 Floor PlanNa1482 SqFt.NoYes
Apatment 2 & 3 Floor PlanNa1566 SqFt.NoYes
WhatsApp Call Email
live chat
Free PDF Guide
Investor Resource

Get the 2026 Dubai investment guide

Yields, hotspot communities and off-plan payment plans, distilled into one practical PDF. Drop your email and we'll send it over.

  • Area-by-area rental yield benchmarks
  • Golden Visa & ownership essentials
  • Off-plan vs. ready buyer's checklist

    Email address

    Phone number

    No spam, just the guide and the occasional market update. Privacy Policy.
    WhatSapp Image

    Compare listings

    Compare
    live chat
    Free PDF Guide
    Investor Resource

    Get the 2026 Dubai investment guide

    Yields, hotspot communities and off-plan payment plans, distilled into one practical PDF. Drop your email and we'll send it over.

    • Area-by-area rental yield benchmarks
    • Golden Visa & ownership essentials
    • Off-plan vs. ready buyer's checklist

      Email address

      Phone number

      No spam, just the guide and the occasional market update. Privacy Policy.
      WhatSapp Image