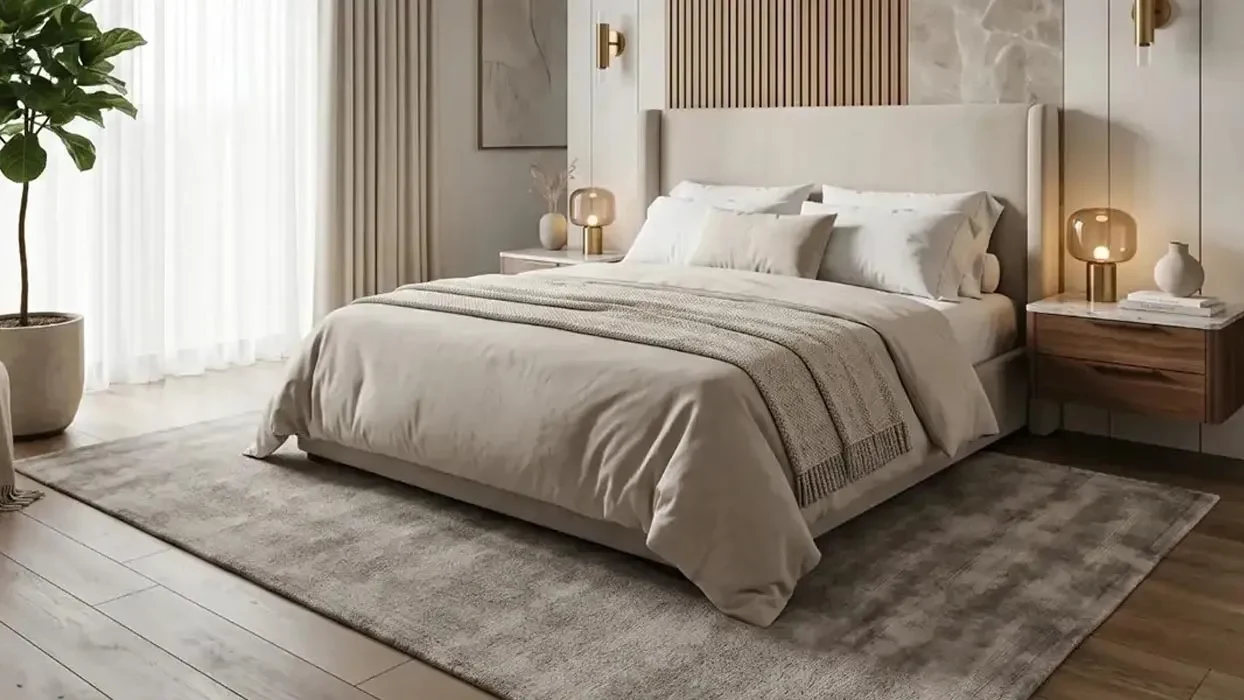
Vento Tower Floor Plans
The floor plans of Vento Tower offer a variety of layouts to suit different preferences and lifestyles. From spacious studios to expansive 3-bedroom apartments, each unit is meticulously designed to maximize space and functionality. The thoughtful layouts ensure seamless flow between living spaces, while premium finishes and modern amenities elevate the overall ambiance. Whether you’re seeking a cozy retreat or a luxurious abode, Vento Tower has a floor plan to suit your needs. Explore the possibilities and discover your dream home in this urban oasis.

| Floor Plan | Bedroom(s) | Property Type | Size | Has Maid's | Has Study's |
|---|---|---|---|---|---|
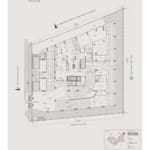 | Ground Floor Plan | Na | On Request | No | No |
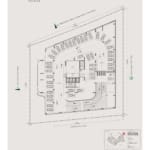 | Podium 1 Floor Plan | Na | On Request | No | No |
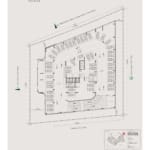 | Podium 2 Floor Plan | Na | On Request | No | No |
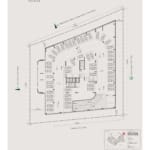 | Podium 3 Floor Plan | Na | On Request | No | No |
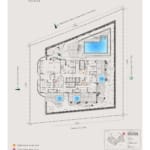 | First Floor Plan | Na | On Request | No | No |
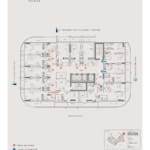 | Second Floor Plan | Na | On Request | No | No |
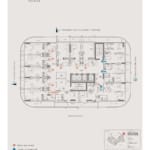 | 3rd to 15th Floor Plan | Na | On Request | No | No |
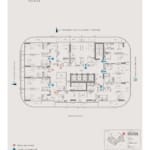 | 16th to 19th Floor Plan | Na | On Request | No | No |