DIFC Heights Tower Floor Plans
DIFC Heights Tower features diverse floor plans designed to suit different needs and preferences. Each unit is crafted with careful attention to detail. High ceilings, open kitchens, large balconies, and spacious living areas ensure a sense of openness and light in every home. Every element—from the flooring to the fixtures—is handpicked to reflect a high modern design standard.
The floor plans are intelligently arranged to maximize space and functionality. Bedrooms are positioned to ensure privacy while maintaining proximity to common areas. Open-plan living and dining areas make these homes ideal for entertaining or relaxing with family. The smart use of space also allows for built-in storage, utility rooms, and flexible areas that can be adapted to suit the resident’s lifestyle.

| Floor Plan | Bedroom(s) | Property Type | Size | Has Maid's | Has Study's |
|---|---|---|---|---|---|
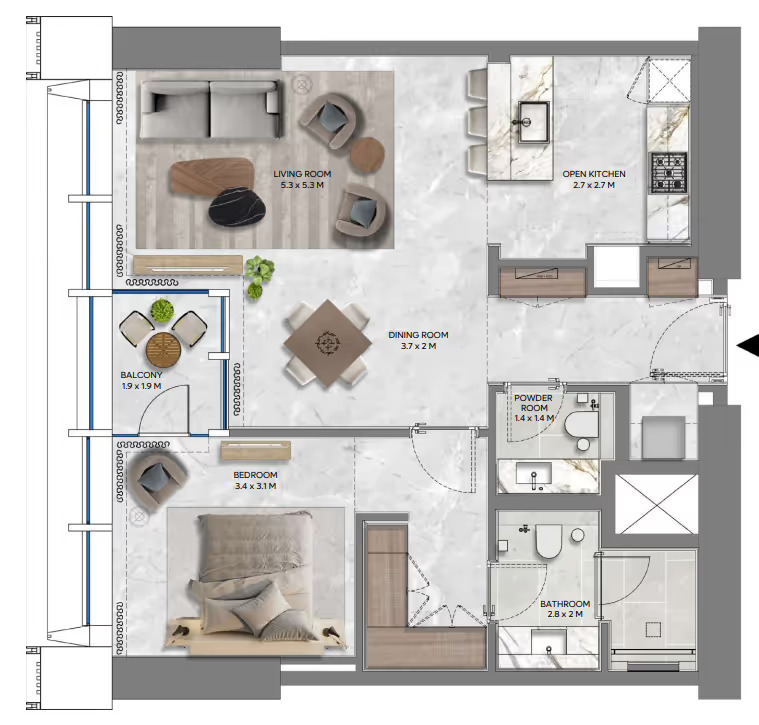 | 1 Bedroom Apartment | Na | 792 Sq.Ft | No | No |
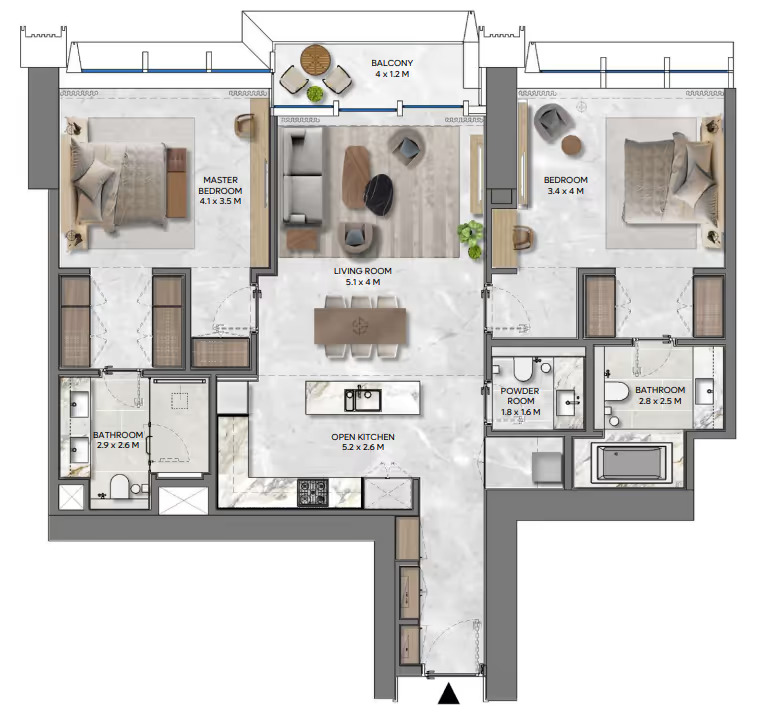 | 2 Bedroom Apartment | Na | 1307 Sq.Ft | No | No |