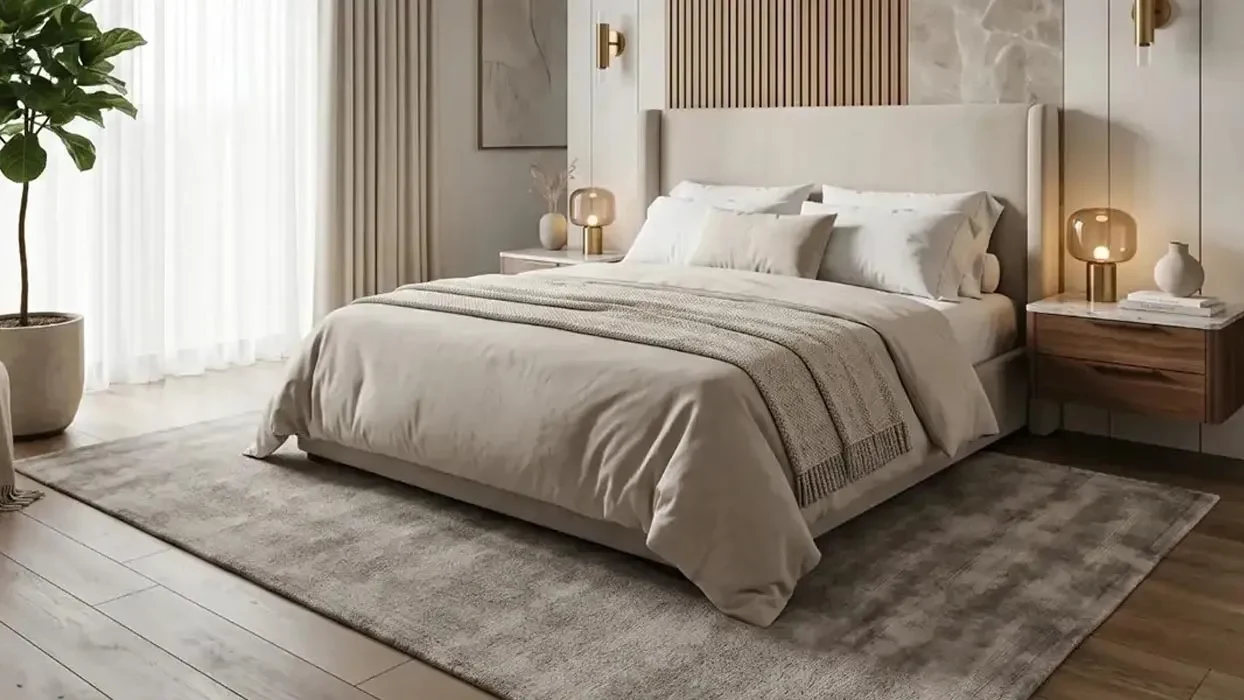
Eden House Dubai Hills Estate Floor Plan

Eden House Dubai Hills Estate Floor Plan

The floor plan of Eden House Dubai Hills offers versatile designs for various family sizes. Modern finishes and high-quality materials enhance every living space. The layout maximizes natural light, creating an airy and comfortable environment in every unit. Eden House Dubai Hills floor plan combines functionality with elegance for an ideal living experience.

Floor PlanBedroom(s)Property TypeSizeHas Maid'sHas Study's
WhatsApp Call Email
live chat
Free PDF Guide
Investor Resource

Get the 2026 Dubai investment guide

Yields, hotspot communities and off-plan payment plans, distilled into one practical PDF. Drop your email and we'll send it over.

  • Area-by-area rental yield benchmarks
  • Golden Visa & ownership essentials
  • Off-plan vs. ready buyer's checklist

    Email address

    Phone number

    No spam, just the guide and the occasional market update. Privacy Policy.
    WhatSapp Image

    Compare listings

    Compare
    live chat
    Free PDF Guide
    Investor Resource

    Get the 2026 Dubai investment guide

    Yields, hotspot communities and off-plan payment plans, distilled into one practical PDF. Drop your email and we'll send it over.

    • Area-by-area rental yield benchmarks
    • Golden Visa & ownership essentials
    • Off-plan vs. ready buyer's checklist

      Email address

      Phone number

      No spam, just the guide and the occasional market update. Privacy Policy.
      WhatSapp Image