Ocean Tower Floor Plan
The floor plan of Ocean Tower apartments offers a range of thoughtfully designed 1, 2, and 3-bedroom layouts. Each residence maximizes space and natural light, with large windows showcasing breathtaking views of the Arabian Gulf. Open-plan living areas provide a seamless flow between dining and relaxation spaces. High-end finishes, modern designs, and ample storage ensure comfort, while spacious en-suite bathrooms create a luxurious retreat for residents.

| Floor Plan | Bedroom(s) | Property Type | Size | Has Maid's | Has Study's |
|---|---|---|---|---|---|
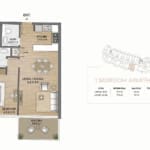 | 1 Bedroom Apartment | Na | 877 to 909 SqFt. | No | No |
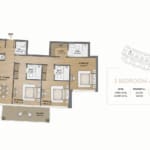 | 3 Bedroom Apartment | Na | 1895 to 1832 SqFt. | No | No |
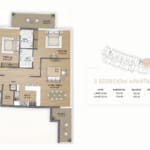 | 3 Bedroom Apartment | Na | 1996 to 1976 SqFt. | No | No |
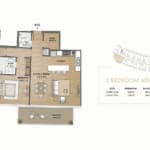 | 2 Bedroom Apartment | Na | 1444 to 1393 SqFt. | No | No |
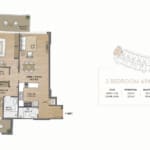 | 2 Bedroom Apartment | Na | 1323 to 1397 SqFt. | No | No |
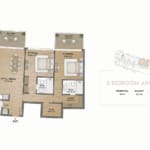 | 2 Bedroom Apartment | Na | 1707 SqFt. | No | No |
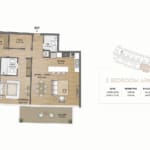 | 2 Bedroom Apartment | Na | 1504 SqFt. | No | No |