Park Lane Floor Plans
Park Lane features a variety of meticulously designed 1- and 2-bedroom apartments to meet the diverse needs of its residents. Each unit, from cozy to spacious, is crafted with versatility and elegance in mind. The floor plans emphasize open-plan living, with well-appointed kitchens, generous living areas, and ample storage space, creating an ideal setting for modern lifestyles.

| Floor Plan | Bedroom(s) | Property Type | Size | Has Maid's | Has Study's |
|---|---|---|---|---|---|
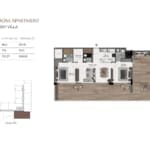 | 2 Bedroom Apartment | Type 1A Sky Villa | 2069 SqFt. | No | No |
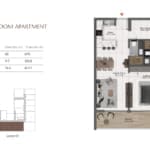 | 1 Bedroom Apartment | Type 2 | 813 SqFt. | No | No |
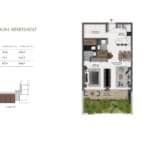 | 1 Bedroom Apartment | Type 2A | 946 SqFt. | No | No |
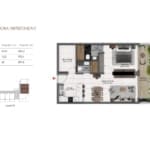 | 1 Bedroom Apartment | Type 2B | 871 SqFt. | No | No |
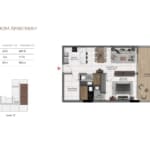 | 1 Bedroom Apartment | Type 2C | 865 SqFt. | No | No |
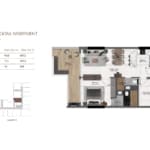 | 1 Bedroom Apartment | Type 2D | 818 SqFt. | No | No |
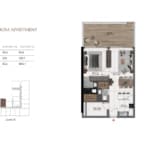 | 1 Bedroom Apartment | Type 2E | 884 SqFt. | No | No |
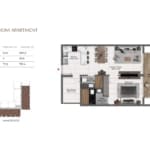 | 1 Bedroom Apartment | Type 2F | 781 SqFt. | No | No |
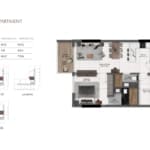 | 1 Bedroom Apartment | Type 2G | 713 SqFt. | No | No |