Stonehenge Residence Floor Plans at JVC Dubai

Stonehenge Residence Floor Plans

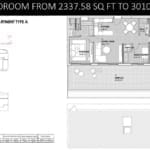
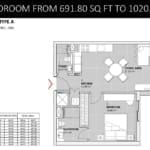
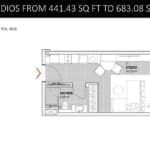
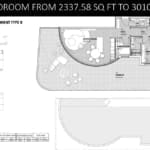
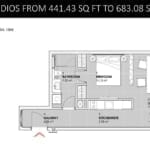
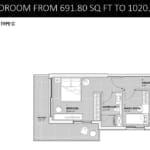
The floor plan of Stonehenge Residence features meticulously designed studios, 1-bedroom, and 2-bedroom apartments, allowing residents to enjoy their desired lifestyle. Each premium apartment showcases modern and contemporary architecture, complemented by exclusive wide balconies offering inspiring views.

Floor PlanBedroom(s)Property TypeSizeHas Maid'sHas Study's
2 Bedroom ApartmentType A2337 to 3010 SqFt.NoNo
1 Bedroom ApartmentType A691 to 1020 SqFt.NoNo
Studio ApartmentType A441 to 683 SqFt.NoNo
2 Bedroom ApartmentType B2337 to 3010 SqFt.NoNo
Studio ApartmentType B441 to 683 SqFt.NoNo
1 Bedroom ApartmentType C691 to 1020 SqFt.NoNo
WhatsApp Call Email
live chat
Free PDF Guide
Investor Resource

Get the 2026 Dubai investment guide

Yields, hotspot communities and off-plan payment plans, distilled into one practical PDF. Drop your email and we'll send it over.

  • Area-by-area rental yield benchmarks
  • Golden Visa & ownership essentials
  • Off-plan vs. ready buyer's checklist

    Email address

    Phone number

    No spam, just the guide and the occasional market update. Privacy Policy.
    WhatSapp Image

    Compare listings

    Compare
    live chat
    Free PDF Guide
    Investor Resource

    Get the 2026 Dubai investment guide

    Yields, hotspot communities and off-plan payment plans, distilled into one practical PDF. Drop your email and we'll send it over.

    • Area-by-area rental yield benchmarks
    • Golden Visa & ownership essentials
    • Off-plan vs. ready buyer's checklist

      Email address

      Phone number

      No spam, just the guide and the occasional market update. Privacy Policy.
      WhatSapp Image