The Watercrest By Ellington Floor Plan
The floor plan of The Watercrest offers a variety of options to suit different lifestyles and preferences. Each premium residence has spacious living areas, high ceilings, and large windows to maximize natural light and provide stunning views of the surrounding landscape. The interiors are crafted with the finest materials and finishes, ensuring a luxurious and comfortable living experience.

| Floor Plan | Bedroom(s) | Property Type | Size | Has Maid's | Has Study's |
|---|---|---|---|---|---|
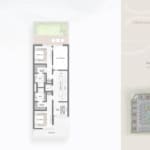 | 3 Bedroom Townhouse | The Alcove | 3585 SqFt. | No | Yes |
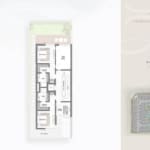 | 3 Bedroom Townhouse | The Arcadia | 3672 SqFt. | No | Yes |
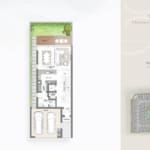 | 3 Bedroom Townhouse | The Arcadia | 3672 SqFt. | No | No |
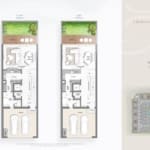 | 3 Bedroom Townhouse | The Alcove | 3585 SqFt. | No | No |
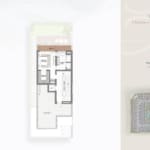 | 3 Bedroom Townhouse | The Arcadia | 3672 SqFt. | No | No |
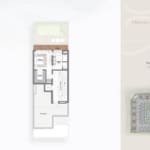 | 3 Bedroom Townhouse | The Alcove | 3585 SqFt. | No | No |