Rivera at The Valley Floor Plans
The villas are available in various configurations to suit the needs of every family. Each unit is designed with a focus on spaciousness, featuring open-plan living areas, large kitchens, and luxurious bedrooms. The seamless flow of spaces enhances functionality, while the attention to detail ensures that every room exudes elegance.
Large windows allow natural light to flood the interiors, creating a warm and inviting ambiance. With options for private terraces, study rooms, and family lounges, the floor plans are thoughtfully crafted to provide flexibility and cater to diverse lifestyles.

| Floor Plan | Bedroom(s) | Property Type | Size | Has Maid's | Has Study's |
|---|---|---|---|---|---|
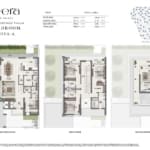 | 4 Bedroom | Lotus A | 3688 SqFt. | Yes | No |
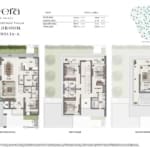 | 4 Bedroom | Magnolia A | 3693 SqFt. | Yes | No |
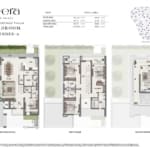 | 4 Bedroom | Lavender A | 3714 SqFt. | Yes | No |
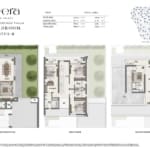 | 4 Bedroom | Lotus B | 3688 SqFt. | Yes | No |
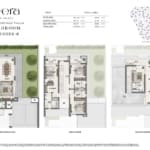 | 4 Bedroom | Lavender B | 3714 SqFt. | Yes | No |
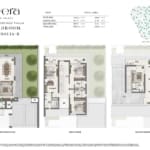 | 4 Bedroom | Magnolia B | 3693 SqFt. | Yes | No |