Amara Villas Floor Plans at Tilal Al Ghaf Dubai

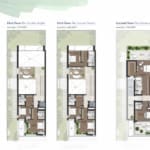
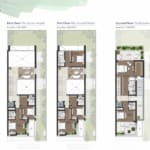
Amara Villas Floor Plans

Amara offers meticulously designed floor plans that feature 3, 4, and 5-bedroom villas, catering to the diverse needs of its residents. Each villa is a testament to modern living, showcasing spacious living areas and well-appointed bedrooms. The thoughtful layout ensures a seamless flow between indoor and outdoor spaces, enhancing the overall living experience.

Floor PlanBedroom(s)Property TypeSizeHas Maid'sHas Study's
Left Corner Floor PlanNa5047 to 5413 SqFt.NoNo
Right Corner Floor PlanNa5047 to 5413 SqFt.NoNo
WhatsApp Call Live Chat
live chat
Free PDF Guide
Investor Resource

Get the 2026 Dubai investment guide

Yields, hotspot communities and off-plan payment plans, distilled into one practical PDF. Drop your email and we'll send it over.

  • Area-by-area rental yield benchmarks
  • Golden Visa & ownership essentials
  • Off-plan vs. ready buyer's checklist

    Email address

    Phone number

    No spam, just the guide and the occasional market update. Privacy Policy.
    WhatSapp Image

    Compare listings

    Compare
    live chat
    Free PDF Guide
    Investor Resource

    Get the 2026 Dubai investment guide

    Yields, hotspot communities and off-plan payment plans, distilled into one practical PDF. Drop your email and we'll send it over.

    • Area-by-area rental yield benchmarks
    • Golden Visa & ownership essentials
    • Off-plan vs. ready buyer's checklist

      Email address

      Phone number

      No spam, just the guide and the occasional market update. Privacy Policy.
      WhatSapp Image