Samana Avenue Master Plan at Dubailand | Binayah Properties

Samana Avenue Master Plan

The master plan of Samana Avenue at DLRC, designed by Samana Developers, creates a harmonious living environment blending luxury with functionality. The development features a mix of apartments, each designed to maximize space and natural light. The building layout ensures privacy and tranquility, with ample green spaces and landscaped gardens providing a serene ambiance. World-class amenities, including a rooftop jogging track, fitness centers, vibrant poolside area, and rooftop retreat, cater to the diverse needs of residents, enhancing their quality of life.
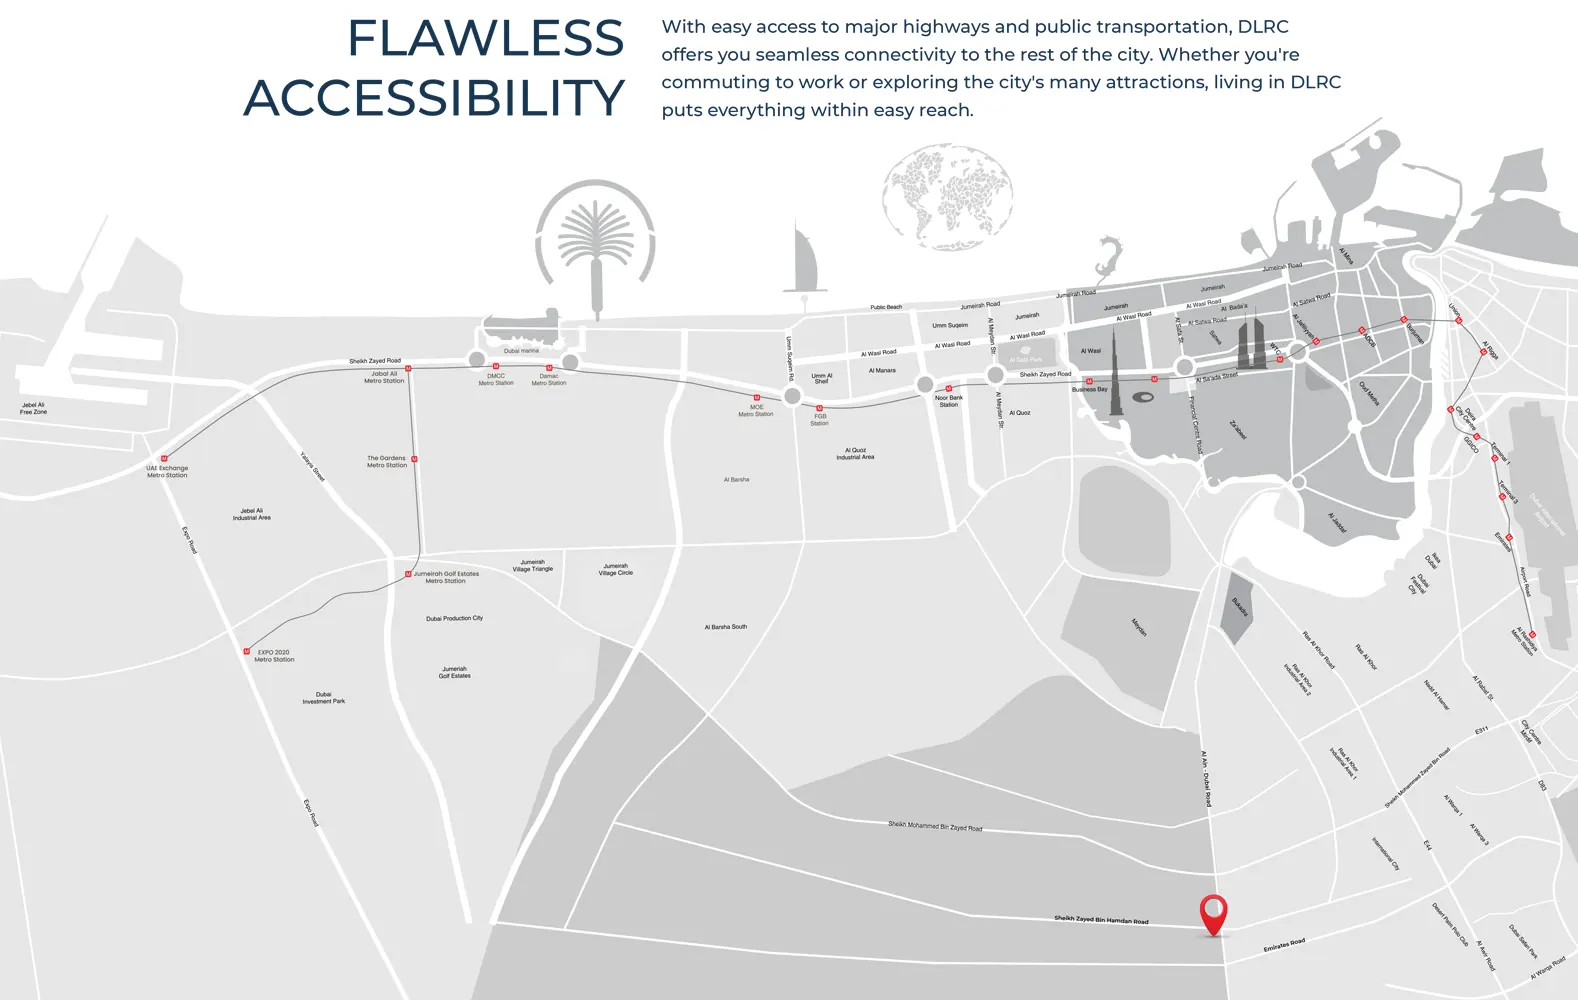
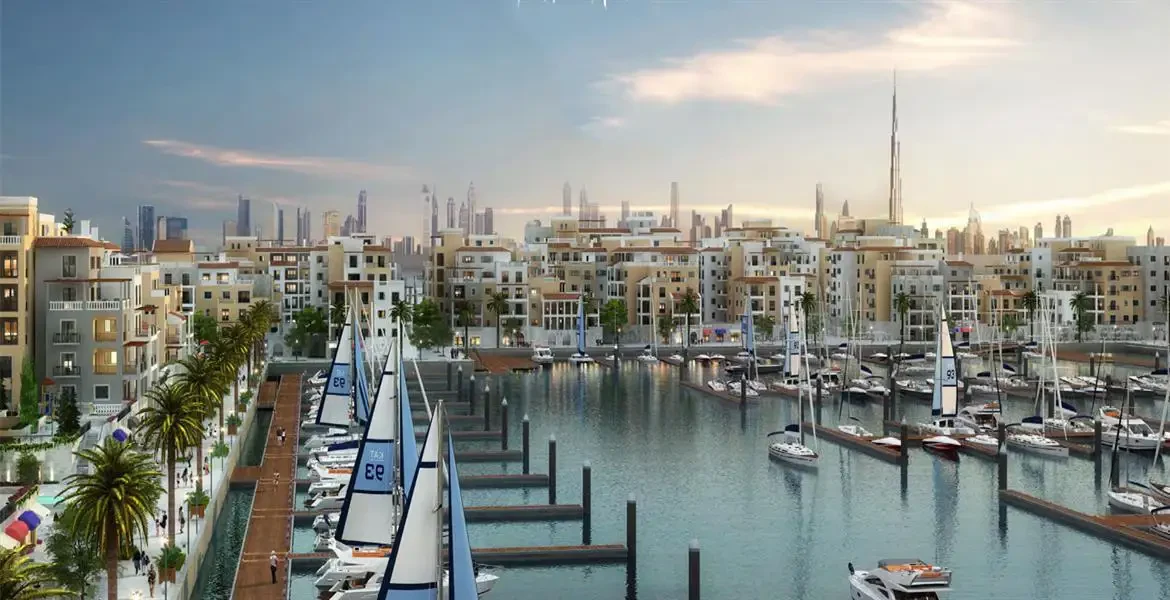
Samana Avenue Master Plan

Register Your Interest


    Contact Us

      We're open for any Queries

      Address: Mezzanine Floor Liberty Building - Al Quoz 3 Sheikh Zayed Rd - Dubai

      WhatsApp Call Email
      live chat
      Free PDF Guide
      Investor Resource

      Get the 2026 Dubai investment guide

      Yields, hotspot communities and off-plan payment plans, distilled into one practical PDF. Drop your email and we'll send it over.

      • Area-by-area rental yield benchmarks
      • Golden Visa & ownership essentials
      • Off-plan vs. ready buyer's checklist

        Email address

        Phone number

        No spam, just the guide and the occasional market update. Privacy Policy.
        WhatSapp Image

        Compare listings

        Compare
        live chat
        Free PDF Guide
        Investor Resource

        Get the 2026 Dubai investment guide

        Yields, hotspot communities and off-plan payment plans, distilled into one practical PDF. Drop your email and we'll send it over.

        • Area-by-area rental yield benchmarks
        • Golden Visa & ownership essentials
        • Off-plan vs. ready buyer's checklist

          Email address

          Phone number

          No spam, just the guide and the occasional market update. Privacy Policy.
          WhatSapp Image

