
Edge 2 at Al Mamsha Sharjah Master Plan

The master plan of Edge 2 has been crafted to balance modern living with thoughtful community planning. The layout ensures maximum use of space while maintaining privacy, greenery, and tranquility across the development. Wide walkways, shaded paths, and interactive zones encourage residents to connect, relax, and engage within a vibrant environment.

Alef Group has carefully curated a setting where everything feels effortlessly within reach. Whether it’s a morning walk, a quick coffee, or evening retail therapy, the community layout blends all aspects of lifestyle into one dynamic setting. Integrating open spaces with recreational areas brings a holistic experience to every resident.
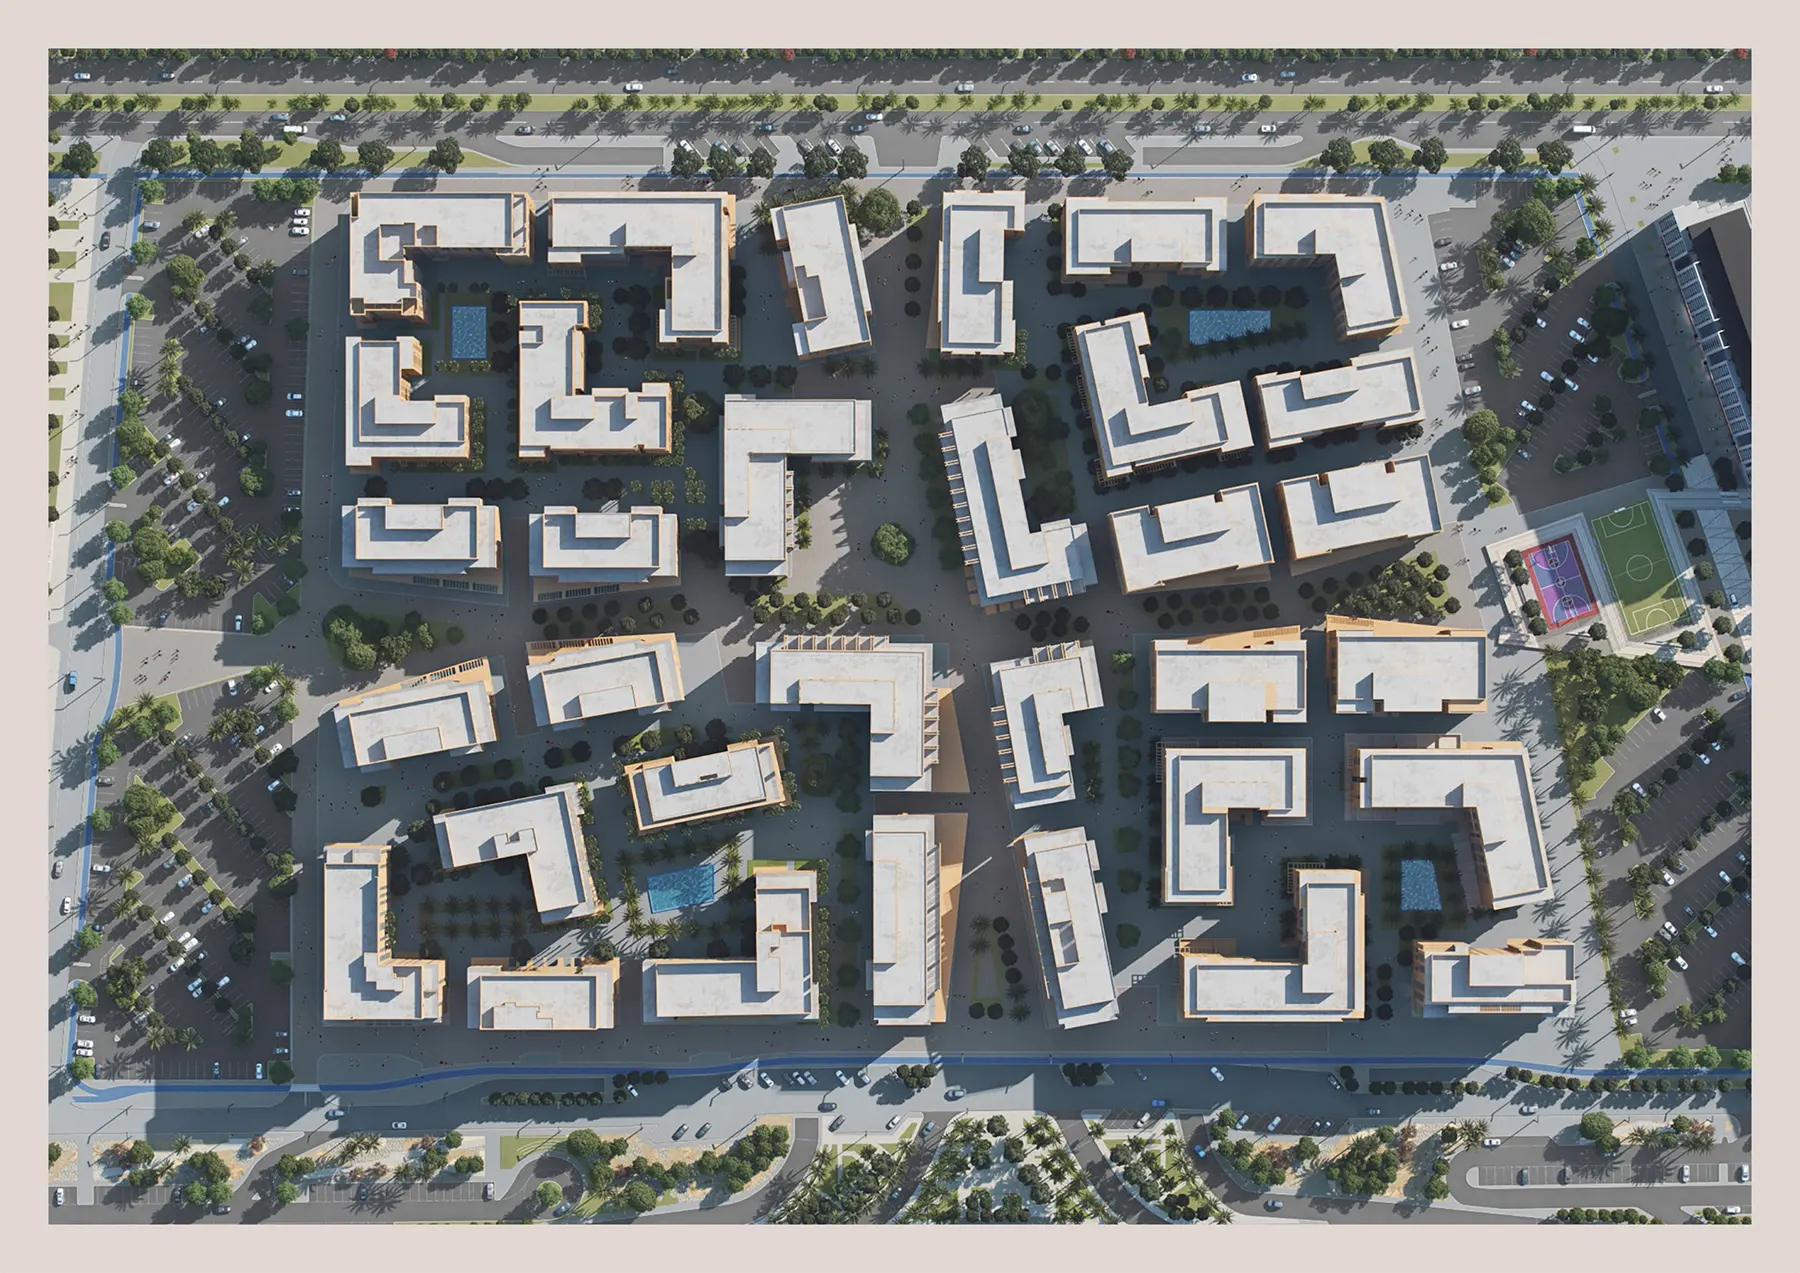

Edge 2 at al Mamsha Master Plan

Register Your Interest


    Contact Us

      We're open for any Queries

      Address: Mezzanine Floor Liberty Building - Al Quoz 3 Sheikh Zayed Rd - Dubai

      Compare listings

      Compare
      live chat
      Free PDF Guide
      Investor Resource

      Get the 2026 Dubai investment guide

      Yields, hotspot communities and off-plan payment plans, distilled into one practical PDF. Drop your email and we'll send it over.

      • Area-by-area rental yield benchmarks
      • Golden Visa & ownership essentials
      • Off-plan vs. ready buyer's checklist

        Email address

        Phone number

        No spam, just the guide and the occasional market update. Privacy Policy.
        WhatSapp Image

