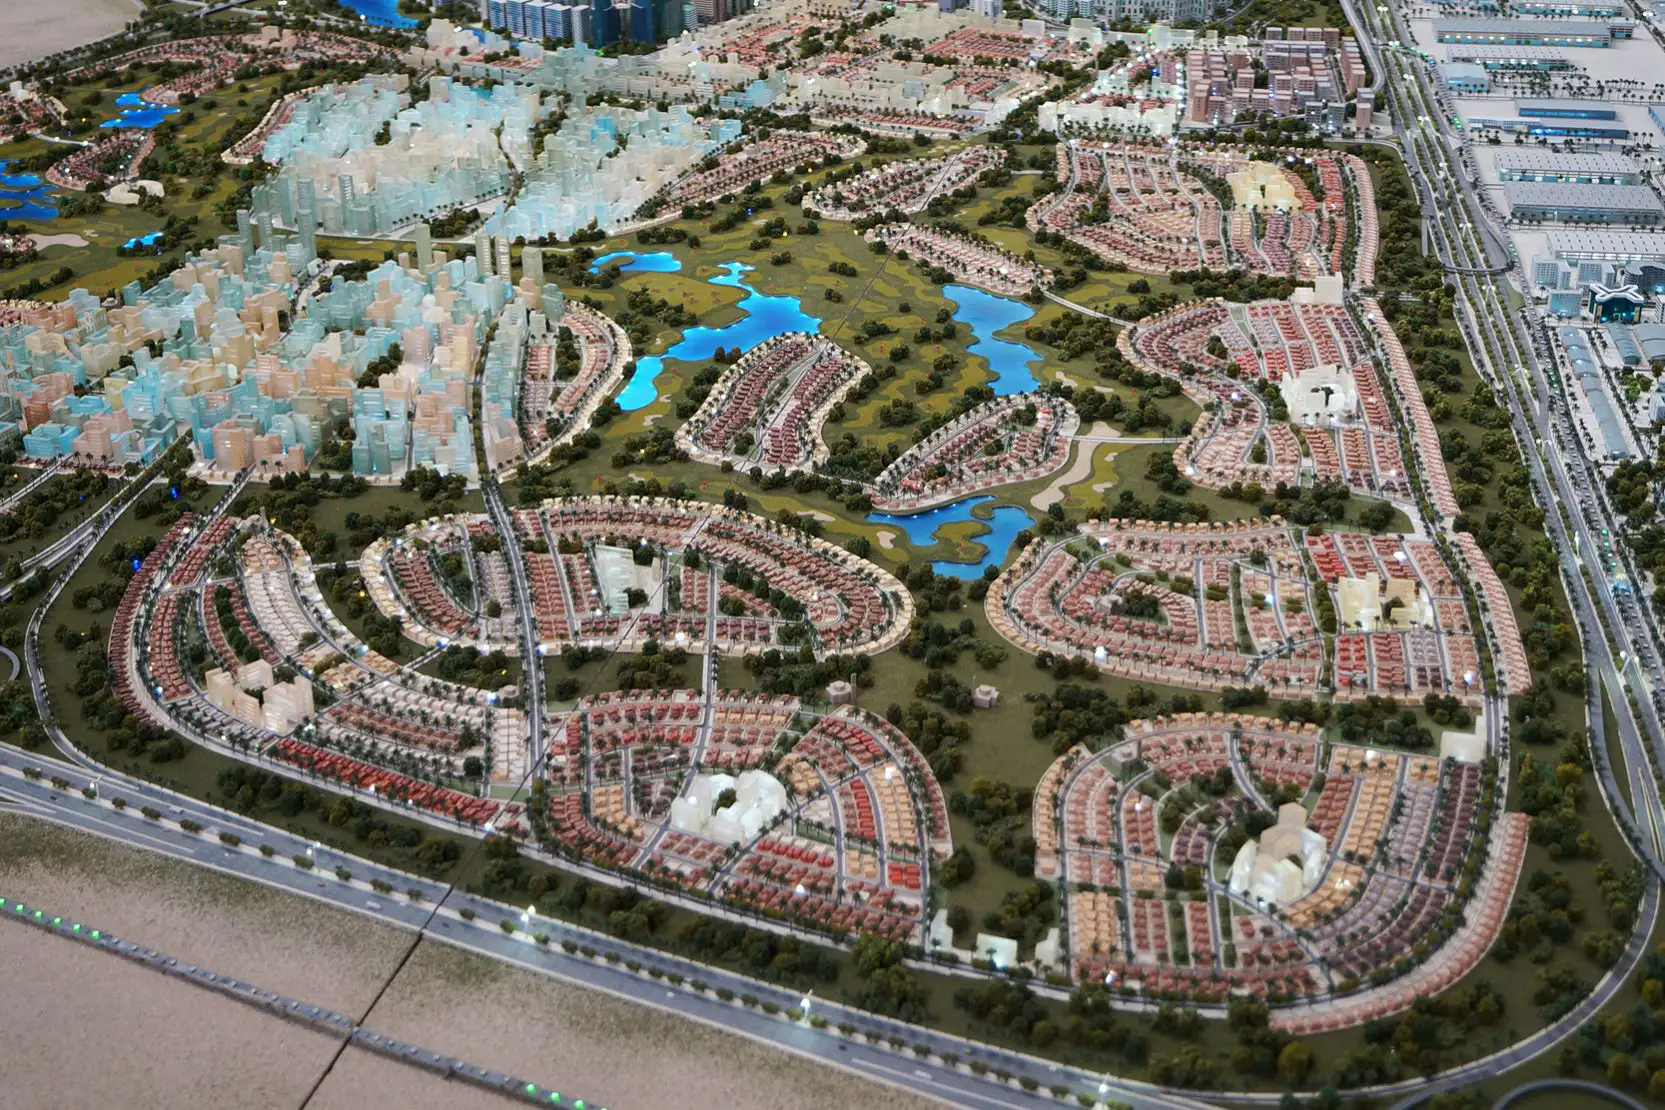
The master plan of Azizi Aura focuses on urban functionality and luxury aesthetics. The development features a single, sleek, high-rise tower that blends seamlessly with its metropolitan surroundings. Each structure element—from the entrance to the rooftop—has been designed to offer maximum efficiency and comfort. The ground level incorporates retail and service areas, providing a range of lifestyle necessities just steps away from home.
In addition, the tower has been strategically positioned to provide optimal views and easy access to public transportation, shopping centers, and leisure destinations. Lush greenery and well-maintained walkways surround the development, ensuring residents enjoy a peaceful urban sanctuary amidst the buzz of the Downtown district. The planning effectively balances personal privacy with community interaction, creating a harmonious living environment.