
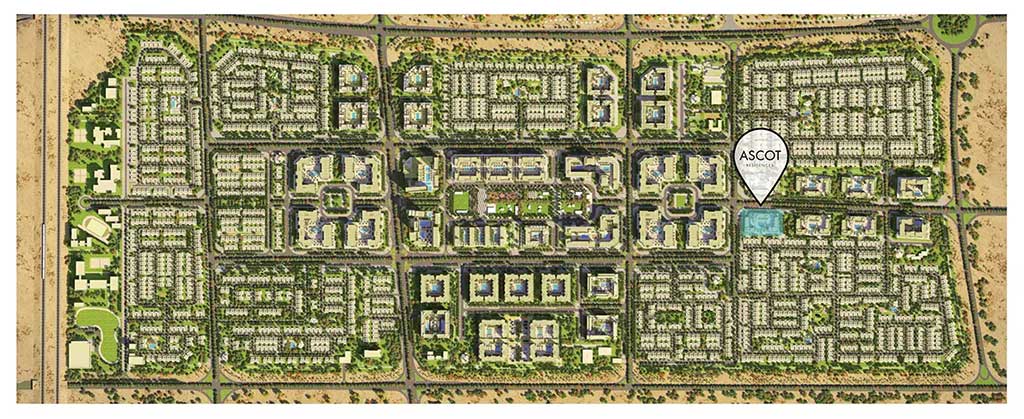
Ascot Residences – master plan

Constructed with a specific design in mind, Nshama Ascot Residences master plan integrated interior design conveys the idea of an opulent lifestyle. Its foundation is the infinite universe. There are no restrictions on how much you can relax. Because there are specialized areas and services for doing so. The proposal also includes a well-organized commercial sector for the benefit of the locals. A few of the amenities that make this development a haven of peace and harmony. Including a cutting-edge gym, a fine dining restaurant, a health clinic, a nursery, a school, and countless retail options.
Register your Interest


    Contact Us

      We're open for any Queries

      Address: Mezzanine Floor Liberty Building - Al Quoz 3 Sheikh Zayed Rd - Dubai

      Compare listings

      Compare
      live chat
      Free PDF Guide
      Investor Resource

      Get the 2026 Dubai investment guide

      Yields, hotspot communities and off-plan payment plans, distilled into one practical PDF. Drop your email and we'll send it over.

      • Area-by-area rental yield benchmarks
      • Golden Visa & ownership essentials
      • Off-plan vs. ready buyer's checklist

        Email address

        Phone number

        No spam, just the guide and the occasional market update. Privacy Policy.
        WhatSapp Image

