W1NNER Tower Master Plan at JVT by Object 1

W1NNER Tower At JVT Master Plan

The master plan for W1nner Tower encompasses a 26-story architectural marvel located in Jumeirah Village Triangle (JVT), Dubai. It details the layout of residential units, amenities, and common areas across each floor. Included are state-of-the-art facilities like gymnasiums, swimming pools, lush green parks, and jogging tracks, enhancing residents’ lifestyles. Parking facilities and access points are strategically placed for convenience, while green spaces and surrounding infrastructure complement the development, ensuring a harmonious blend of luxury living and environmental sustainability.
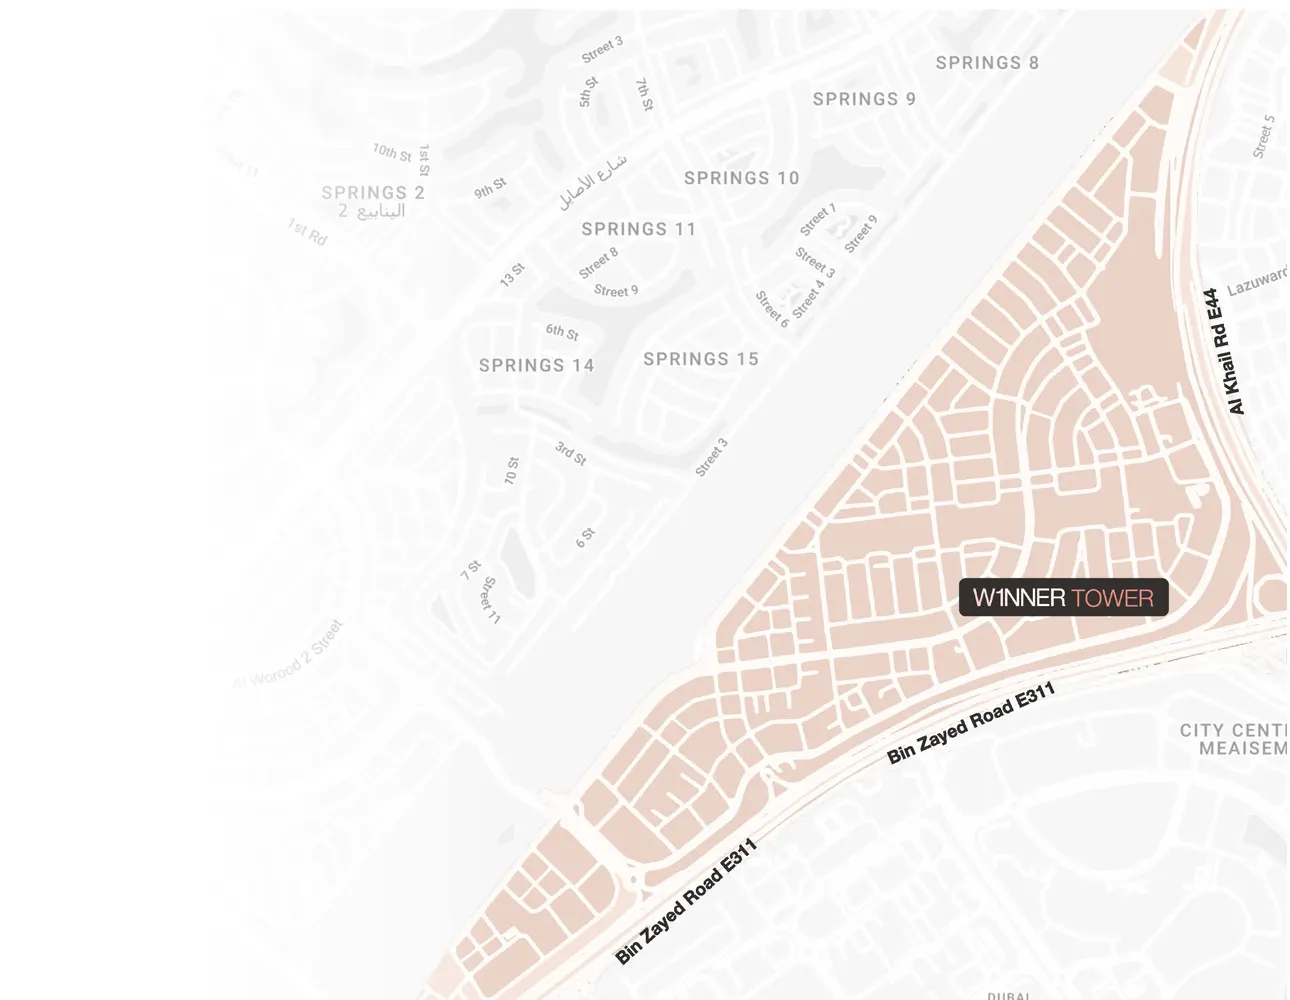
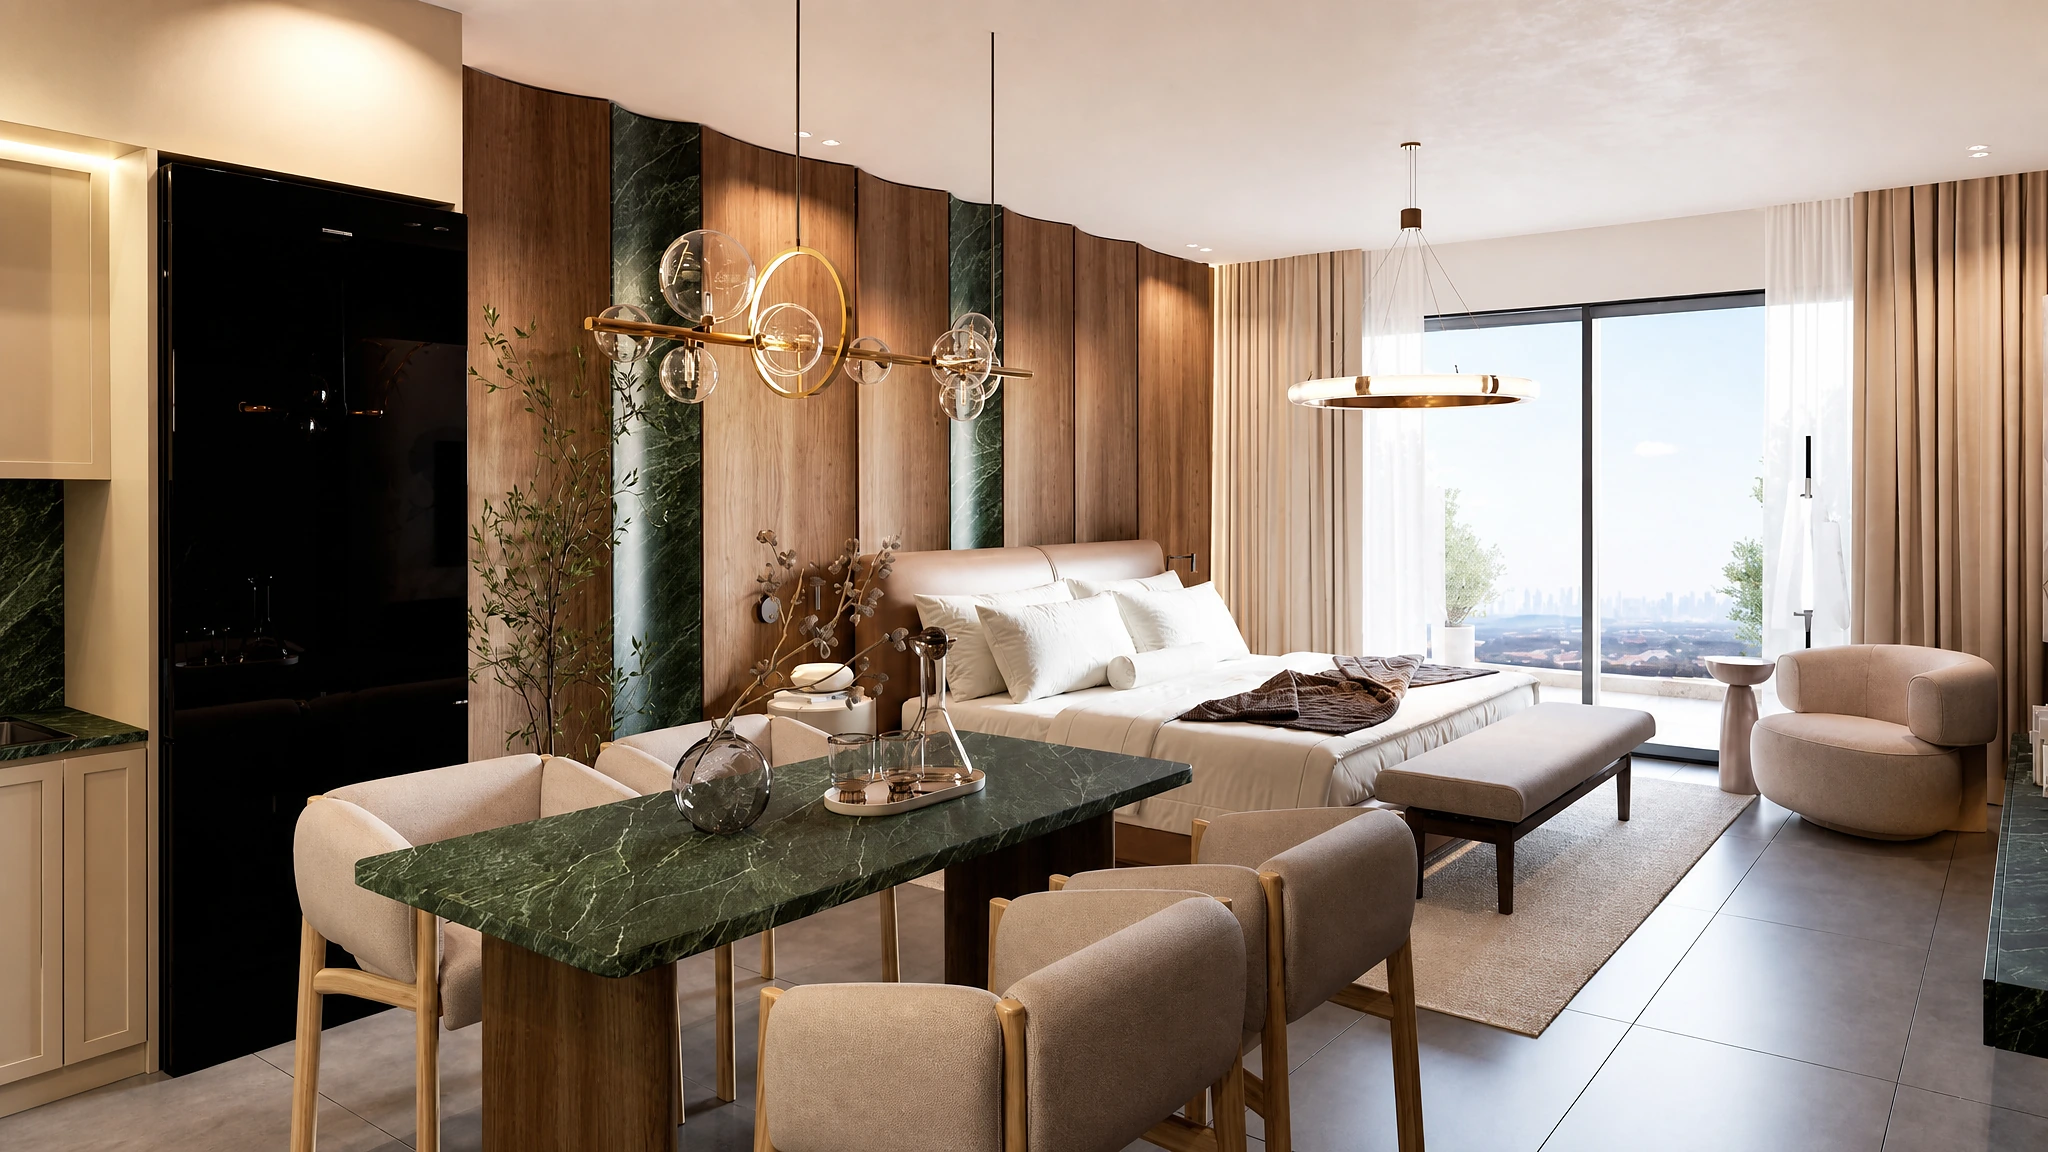
W1NNER Tower Master Plan

Register Your Interest


    Contact Us

      We're open for any Queries

      Address: Mezzanine Floor Liberty Building - Al Quoz 3 Sheikh Zayed Rd - Dubai

      WhatsApp Call Live Chat
      live chat
      Free PDF Guide
      Investor Resource

      Get the 2026 Dubai investment guide

      Yields, hotspot communities and off-plan payment plans, distilled into one practical PDF. Drop your email and we'll send it over.

      • Area-by-area rental yield benchmarks
      • Golden Visa & ownership essentials
      • Off-plan vs. ready buyer's checklist

        Email address

        Phone number

        No spam, just the guide and the occasional market update. Privacy Policy.
        WhatSapp Image

        Compare listings

        Compare
        live chat
        Free PDF Guide
        Investor Resource

        Get the 2026 Dubai investment guide

        Yields, hotspot communities and off-plan payment plans, distilled into one practical PDF. Drop your email and we'll send it over.

        • Area-by-area rental yield benchmarks
        • Golden Visa & ownership essentials
        • Off-plan vs. ready buyer's checklist

          Email address

          Phone number

          No spam, just the guide and the occasional market update. Privacy Policy.
          WhatSapp Image

