Ashjar Floor Plans Archives - Binayah Properties

Ashjar Floor Plans

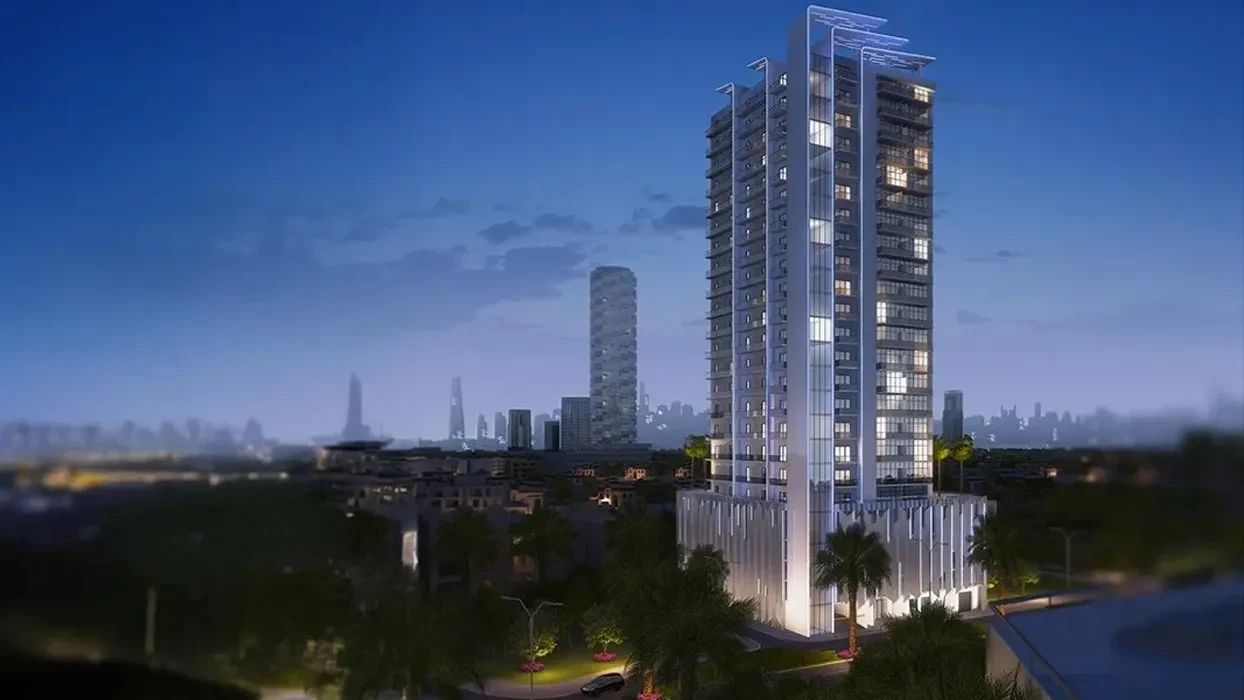
Al Barari’s Ashjar collection merges luxurious living with the tranquility and serenity of Al Barari’s established green oasis. Phase I of Ashjar includes nine structures, offering 120 spacious homes across three distinct designs, beautifully distributed among meticulously landscaped gardens.

The buildings range from 4 to 5 stories, with several apartments on each floor. Residents can enjoy a variety of amenities, including swimming pools with children’s play areas, and access to Seventh Heaven, where they can explore retail offerings and dining venues.

Floor PlanBedroom(s)Property TypeSizeHas Maid'sHas Study's
WhatsApp Call Live Chat
live chat
Free PDF Guide
Investor Resource

Get the 2026 Dubai investment guide

Yields, hotspot communities and off-plan payment plans, distilled into one practical PDF. Drop your email and we'll send it over.

  • Area-by-area rental yield benchmarks
  • Golden Visa & ownership essentials
  • Off-plan vs. ready buyer's checklist

    Email address

    Phone number

    No spam, just the guide and the occasional market update. Privacy Policy.
    WhatSapp Image

    Compare listings

    Compare
    live chat
    Free PDF Guide
    Investor Resource

    Get the 2026 Dubai investment guide

    Yields, hotspot communities and off-plan payment plans, distilled into one practical PDF. Drop your email and we'll send it over.

    • Area-by-area rental yield benchmarks
    • Golden Visa & ownership essentials
    • Off-plan vs. ready buyer's checklist

      Email address

      Phone number

      No spam, just the guide and the occasional market update. Privacy Policy.
      WhatSapp Image