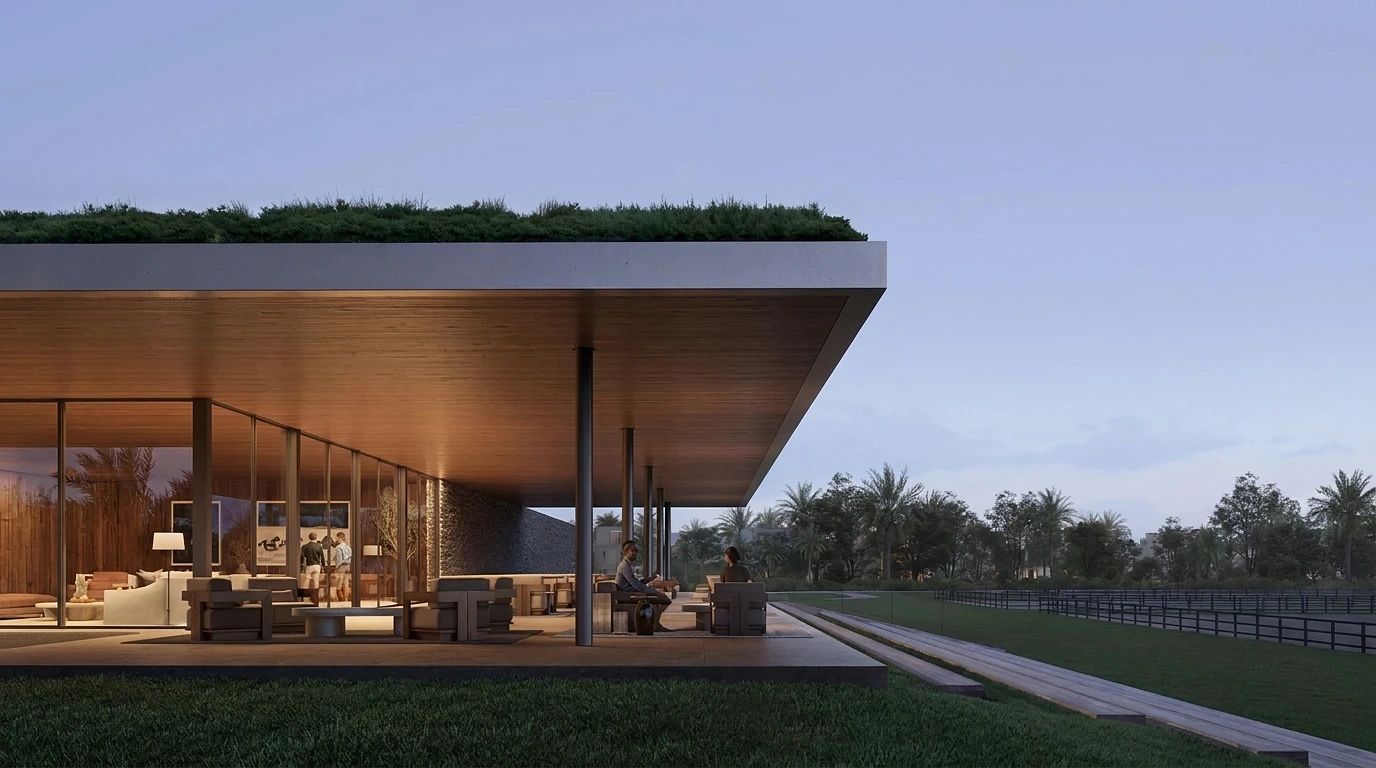
IXORA Homes Floor Plans
The floor plan of IXORA Homes features premium 4-bedroom villas with high-end interiors and captivating architecture. The thoughtfully designed layouts span three levels: the ground floor boasts a spacious living area opening to a private garden, an open kitchen with terrace access, and a dining area with outdoor views. The first floor houses two en-suite bathrooms and a master bedroom with a walk-in closet and sitting area. The third floor is dedicated to an additional master bedroom with a private balcony, barbecue area, and dipping pool, perfect for luxurious rooftop entertainment.

| Floor Plan | Bedroom(s) | Property Type | Size | Has Maid's | Has Study's |
|---|---|---|---|---|---|
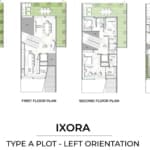 | Plot - Left Orientation | Type A | On Request | No | No |
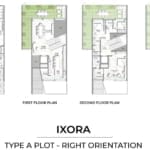 | Plot - Right Orientation | Type A | On Request | No | No |
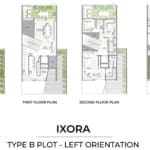 | Plot - Left Orientation | Type B | On Request | No | No |
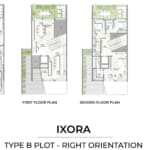 | Plot - Right Orientation | Type B | On Request | No | No |
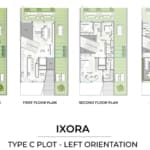 | Plot - Left Orientation | Type C | On Request | No | No |
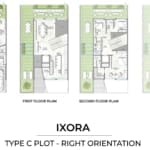 | Plot - Right Orientation | Type C | On Request | No | No |
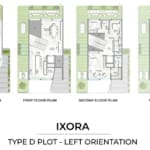 | Plot - Left Orientation | Type D | On Request | No | No |