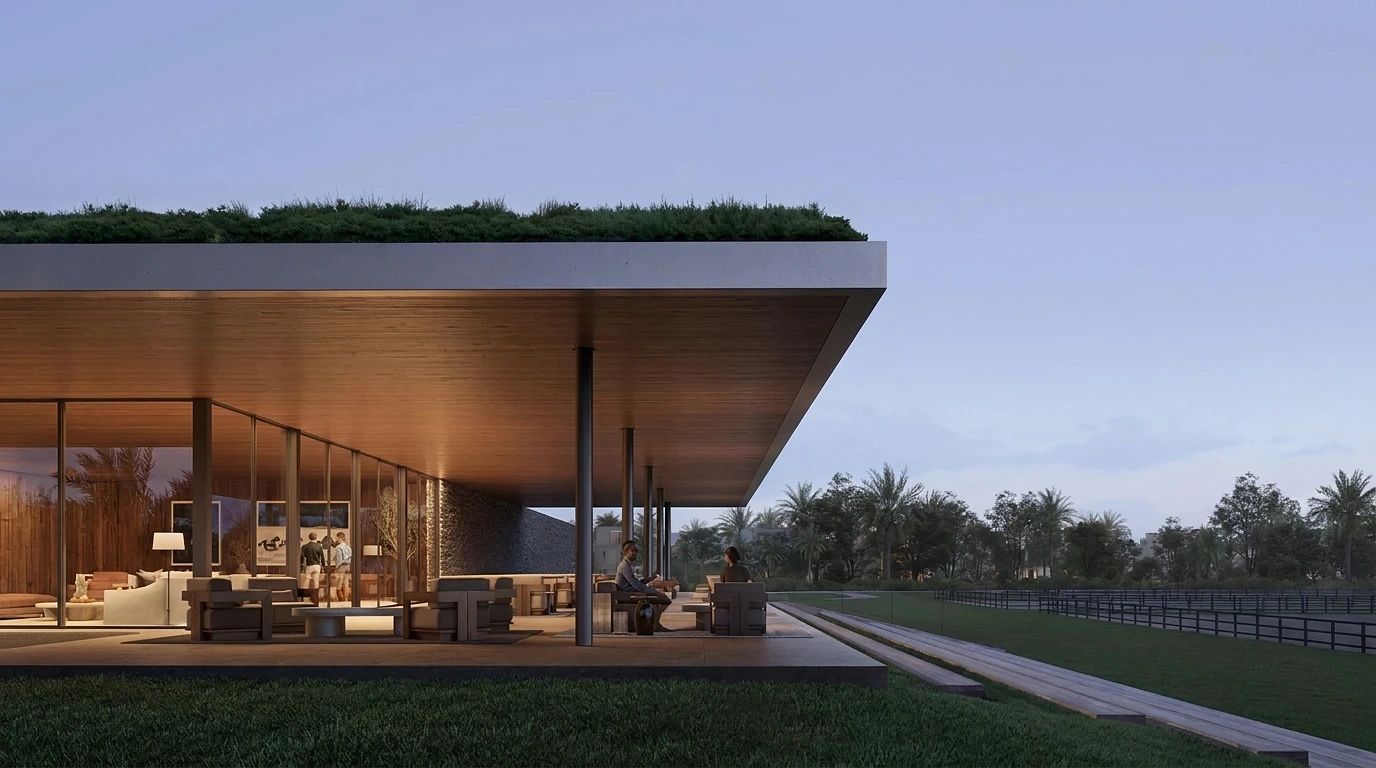
Mont Rose Apartments by Deyaar Floor Plans
Mont Rose Apartments offers diverse floor plans to suit various lifestyle needs. Studios and one-bedroom units are designed to maximize space with open-plan living and integrated kitchen layouts. These units are ideal for working professionals and young couples seeking an urban sanctuary in the heart of Dubai.
For families, the two, three, and four-bedroom apartments offer generously sized living areas, ensuite bedrooms, and ample storage. These layouts are carefully structured to provide privacy, functionality, and aesthetic appeal. From balconies that offer city views to large windows that invite natural light, each floor plan is a blend of style and comfort.

| Floor Plan | Bedroom(s) | Property Type | Size | Has Maid's | Has Study's |
|---|