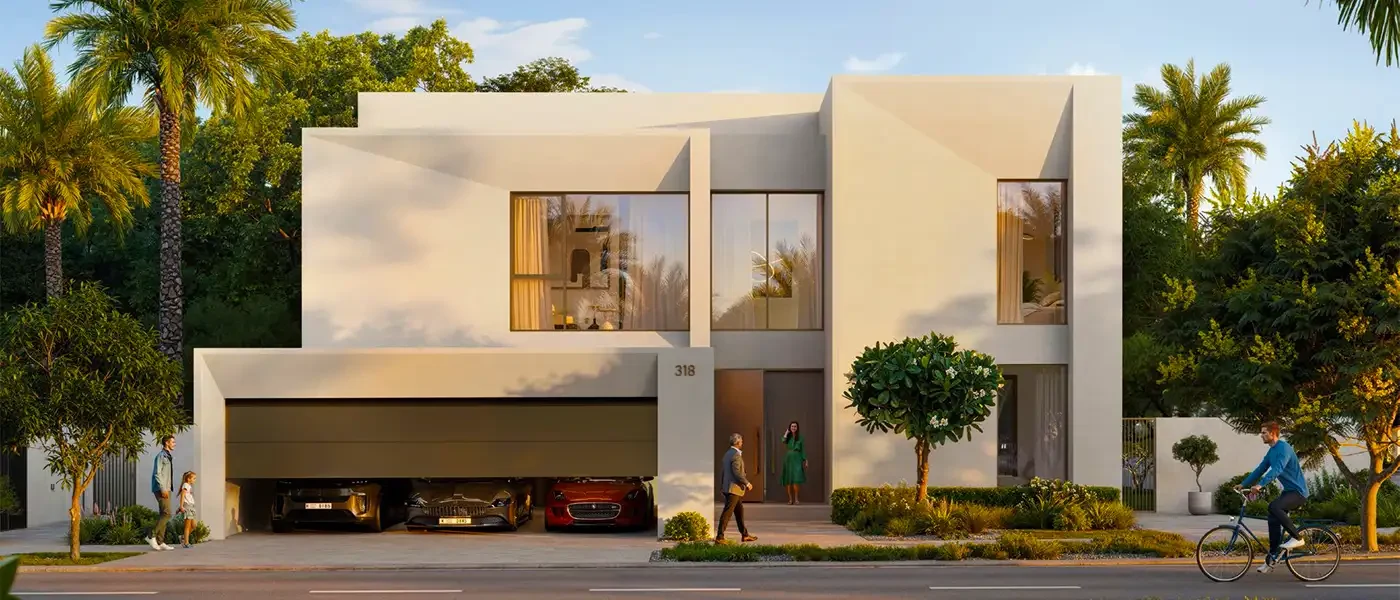
Al Furjan Villas And Townhouses Floor Plans
The 3-bedroom townhouses at Al Furjan offer spacious layouts ideal for growing families. Each unit features large living and dining areas, a modern kitchen, multiple bathrooms, a maid’s room, and generous outdoor spaces, including balconies and a private garden. The interior designs focus on functionality while maintaining a sense of elegance and comfort.
The 4-bedroom villas provide even more space to accommodate extended families or those who prefer additional room for home offices or guest suites. These villas have expansive master bedrooms, en-suite bathrooms, open-plan kitchens, and covered parking. Every layout is optimized to enhance natural light, ventilation, and a fluid connection between indoor and outdoor living.

| Floor Plan | Bedroom(s) | Property Type | Size | Has Maid's | Has Study's |
|---|