
Avenue Residence 5 Floor Plans
The floor plans at Avenue Residence 5 created by Al Jaziri Developments, exhibit masterful architectural design, offering a diverse range of layouts to choose from. Each unit offers inviting rooms with thoughtfully designed layouts and well-appointed furnishings.

| Floor Plan | Bedroom(s) | Property Type | Size | Has Maid's | Has Study's |
|---|---|---|---|---|---|
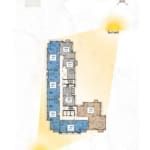 | 10th Floor | Na | On Request | No | No |
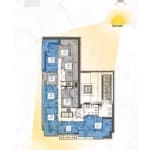 | 1st Floor | Na | On Request | No | No |
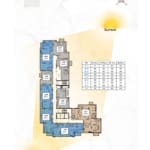 | 2nd to 5th Floor | Na | On Request | No | No |
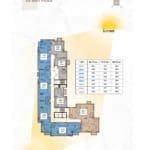 | 6th to 8th Floor | Na | On Request | No | No |
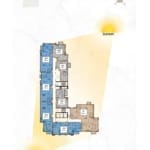 | 9th Floor | Na | On Request | No | No |
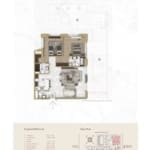 | 2 Bedroom Apartment | Na | 2416 SqFt. | No | No |
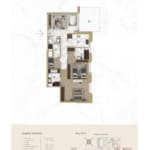 | 2 Bedroom Apartment | Na | 1504 SqFt. | Yes | No |
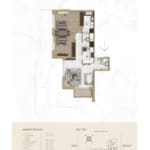 | 2 Bedroom Apartment | Na | 1203 SqFt. | No | No |
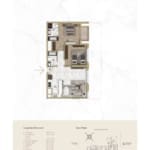 | 2 Bedroom Apartment | Na | 1139 SqFt. | No | No |
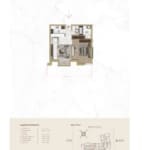 | 1 Bedroom Apartment | Na | 657 SqFt. | No | No |
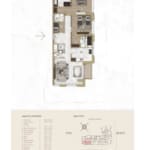 | 2 Bedroom Apartment | Na | 1410 SqFt. | Yes | No |
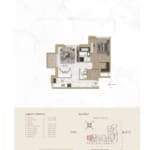 | 1 Bedroom Apartment | Na | 926 SqFt. | No | No |
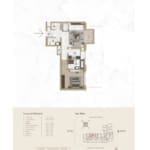 | 1 Bedroom Apartment | Na | 833 SqFt. | No | No |
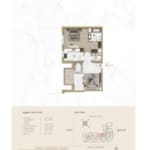 | 1 Bedroom Apartment | Na | 889 SqFt. | No | No |
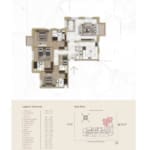 | 3 Bedroom Penthouse | Na | 2285 SqFt. | Yes | No |
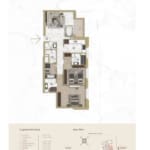 | 2 Bedroom Apartment | Na | 1403 SqFt. | Yes | No |
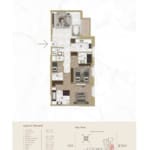 | 2 Bedroom Apartment | Na | 1455 SqFt. | Yes | No |
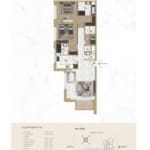 | 2 Bedroom Apartment | Na | 1457 SqFt. | Yes | No |
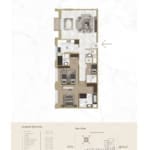 | 2 Bedroom Apartment | Na | 1468 SqFt. | Yes | No |



