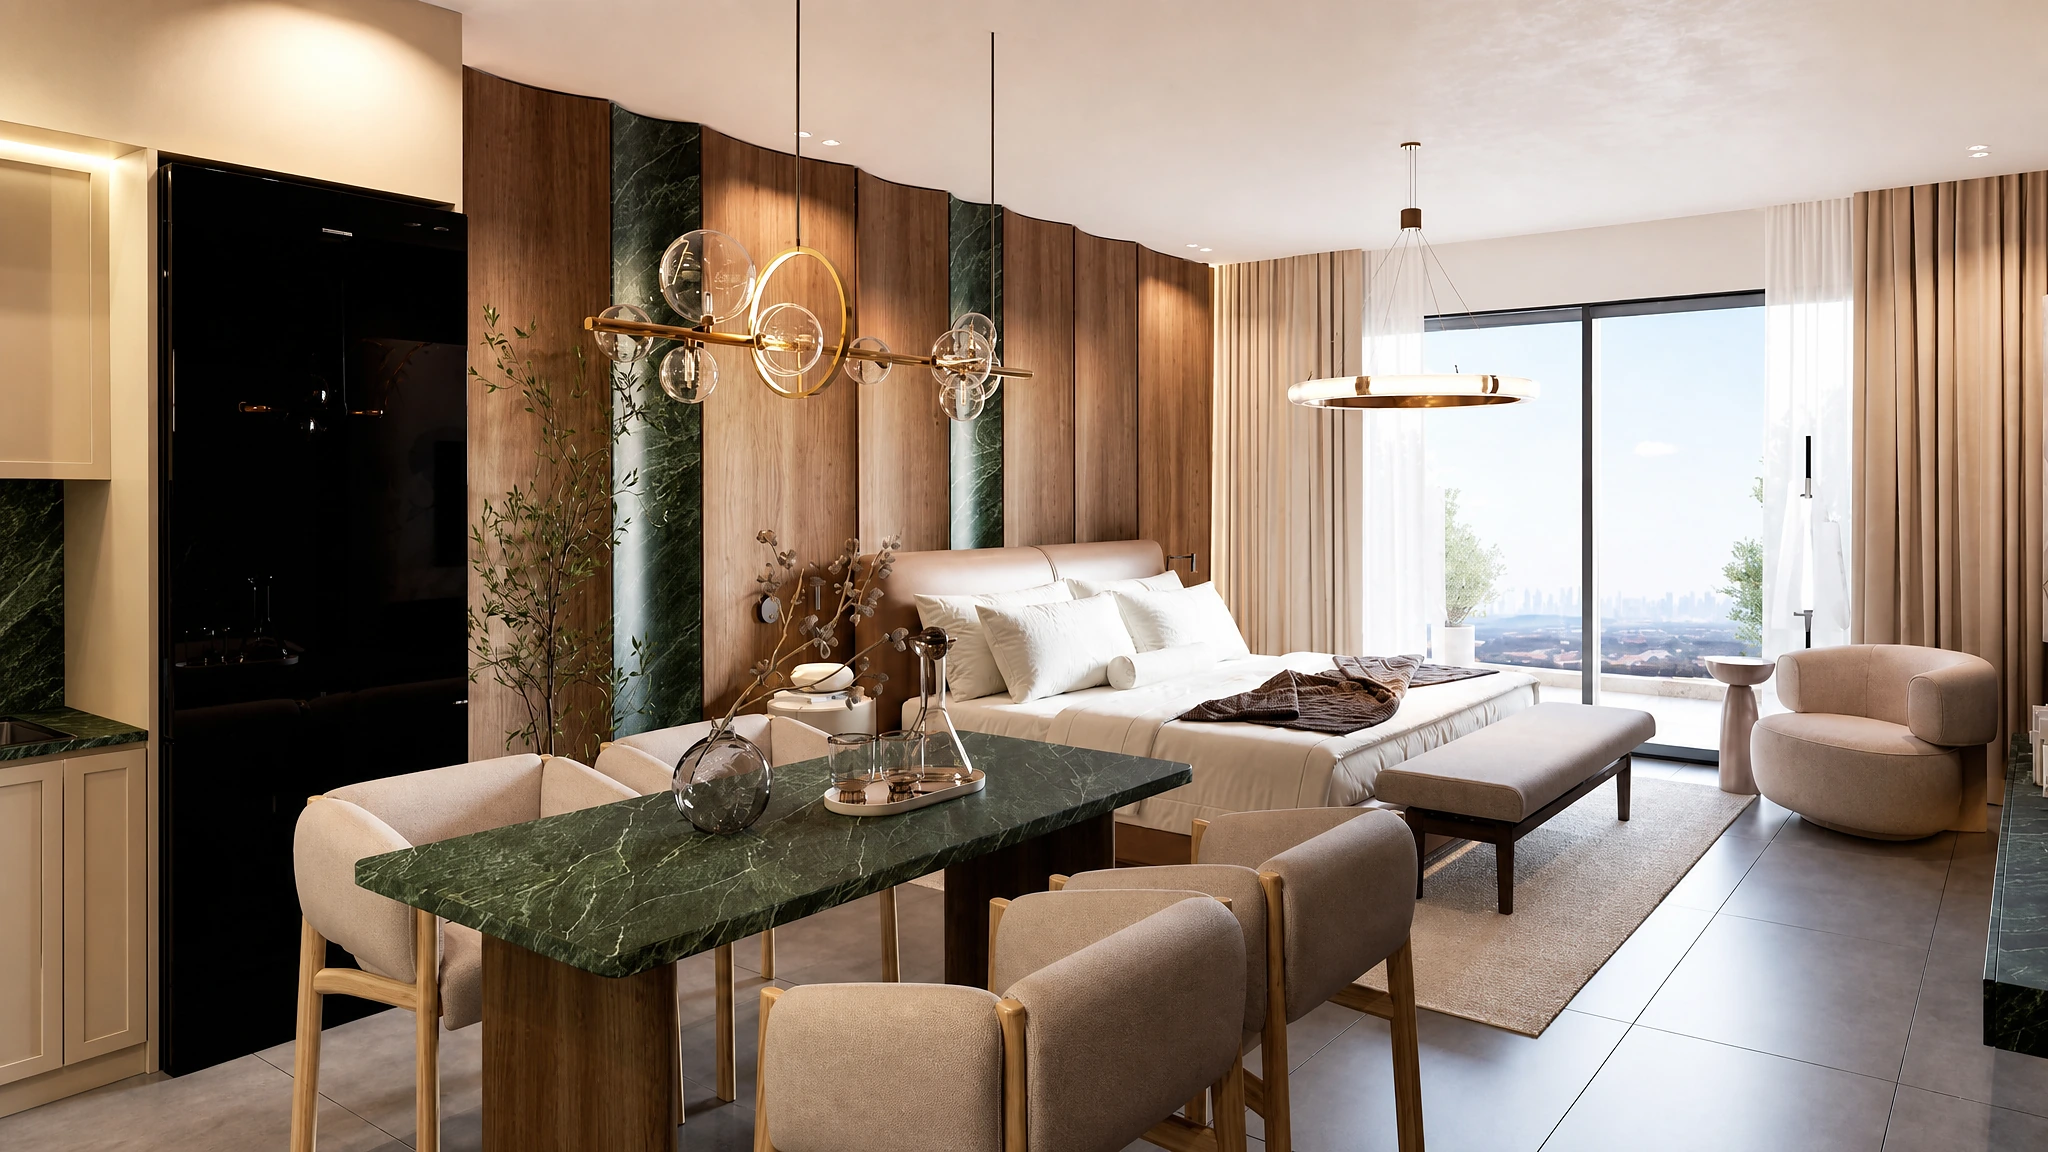
The LX by Mulk Floor Plans

The LX by Mulk Floor Plans

The LX offers various floor plans catering to different business needs. From compact retail shops ideal for startups and boutique stores to spacious office layouts designed for teams and client meetings, the project ensures flexibility and scalability. Each unit is crafted with attention to space optimization, natural lighting, and ventilation to foster a productive work environment.

The layout strategy focuses on efficient space utilization, enabling businesses to customize interiors per their operational needs. Whether you’re a solo entrepreneur or a growing enterprise, The LX provides the space and infrastructure needed to operate smoothly. The high ceilings and open-plan designs also support creative office setups and modern interior fit-outs.

Floor PlanBedroom(s)Property TypeSizeHas Maid'sHas Study's
WhatsApp Call Live Chat
live chat
Free PDF Guide
Investor Resource

Get the 2026 Dubai investment guide

Yields, hotspot communities and off-plan payment plans, distilled into one practical PDF. Drop your email and we'll send it over.

  • Area-by-area rental yield benchmarks
  • Golden Visa & ownership essentials
  • Off-plan vs. ready buyer's checklist

    Email address

    Phone number

    No spam, just the guide and the occasional market update. Privacy Policy.
    WhatSapp Image

    Compare listings

    Compare
    live chat
    Free PDF Guide
    Investor Resource

    Get the 2026 Dubai investment guide

    Yields, hotspot communities and off-plan payment plans, distilled into one practical PDF. Drop your email and we'll send it over.

    • Area-by-area rental yield benchmarks
    • Golden Visa & ownership essentials
    • Off-plan vs. ready buyer's checklist

      Email address

      Phone number

      No spam, just the guide and the occasional market update. Privacy Policy.
      WhatSapp Image