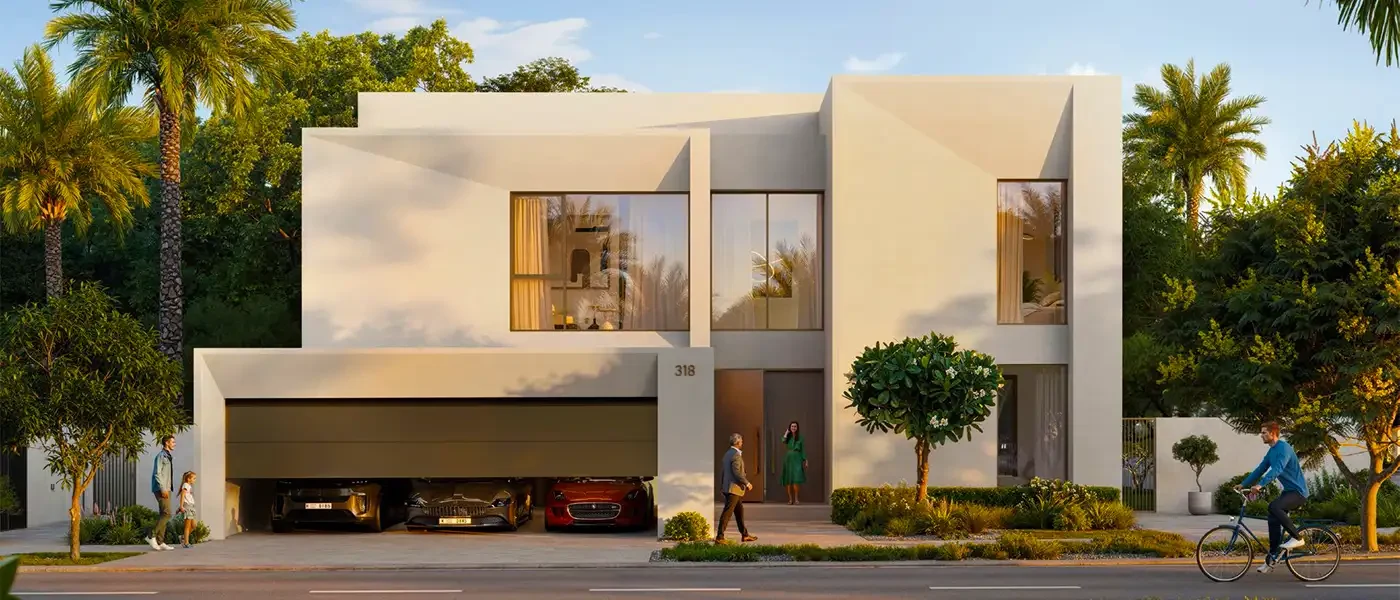
Binghatti Aquarise Floor Plans
The floor plans at Binghatti Aquarise are carefully designed to offer maximum usability and luxury. Each apartment reflects open-concept living with innovative layouts that amplify natural light and space. From stylish studios for singles to grand 4-bedroom residences for families, there is a layout that caters to every lifestyle.
Wide balconies, floor-to-ceiling windows, and elegant finishes define the interiors. Every unit features high-quality fittings, modern kitchens, and spacious living areas that seamlessly flow into private zones. The attention to detail ensures that each home is both functional and aesthetically pleasing, allowing residents to personalize their spaces easily.

| Floor Plan | Bedroom(s) | Property Type | Size | Has Maid's | Has Study's |
|---|---|---|---|---|---|
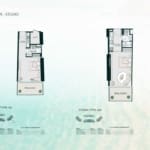 | Studio Apartment | Type 01 & 02 | 434 SqFt. | No | No |
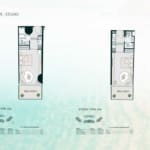 | Studio Apartment | Type 03 & 4 | 434 & 441 SqFt. | No | No |
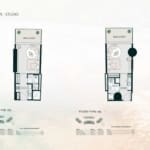 | Studio Apartment | Type 05 & 06 | 447 & 447 SqFt. | No | No |
 | Studio Apartment | Type 07 & 08 | 426 & 447 SqFt. | No | No |
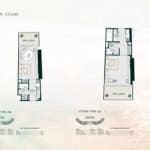 | Studio Apartment | Type 09 & 10 | 423 & 467 SqFt. | No | No |