J One Tower Floor Plan | Binayah Properties

J One Tower Floor Plan

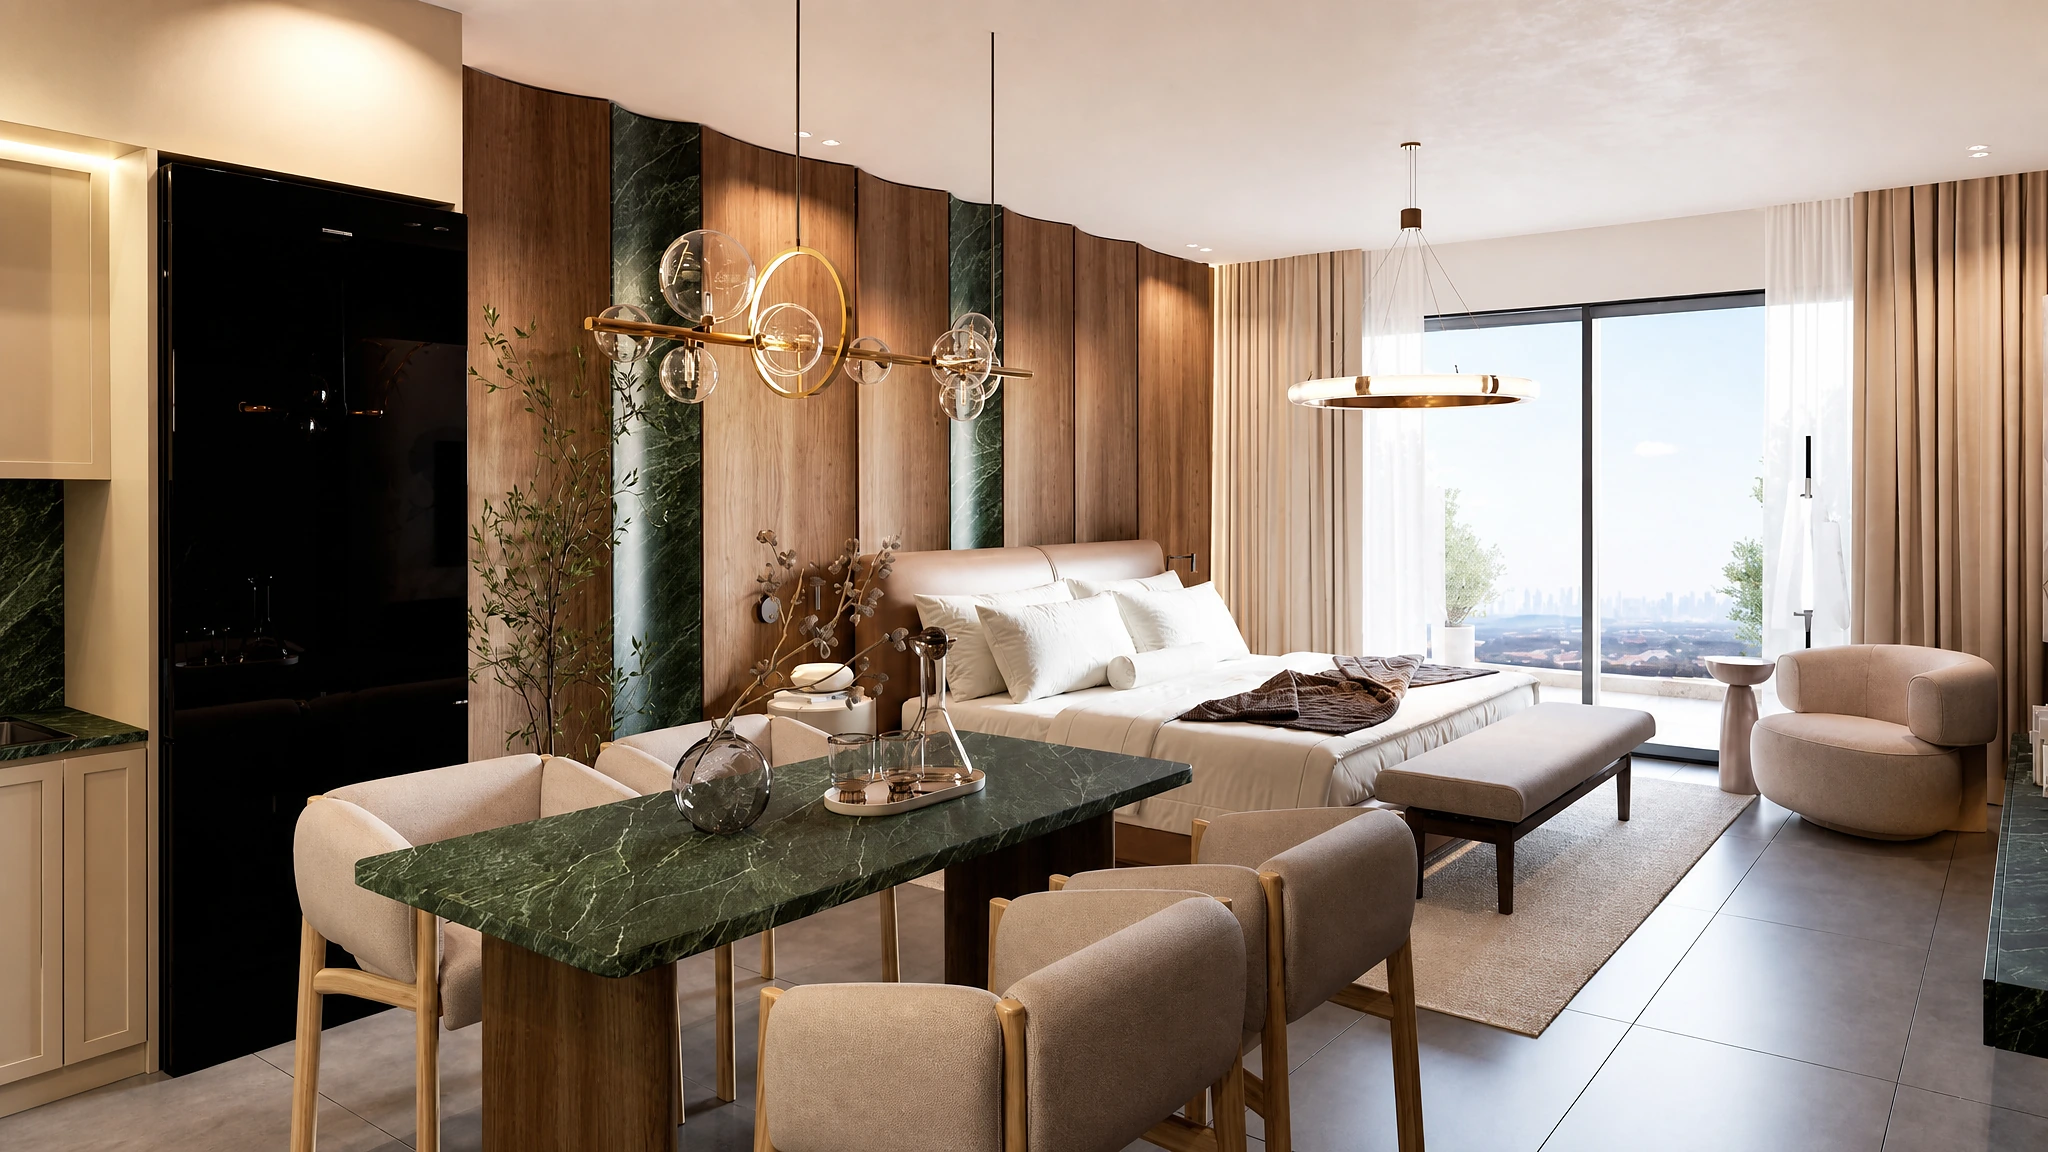
At J-One, luxuriously designed floor plans await, offering a range of studio to 4-bedroom apartments, each adorned with high-end facilities and fixtures. The development boasts a unique “U” shaped tower, comprising two impressive buildings connected by six signature villas, forming an expansive open plaza that serves as the ultimate spot for enjoyment with friends and family.

The first tower, standing 19 stories tall, features 257 studios, 1 & 2-bedroom apartments, offering the latest facilities and premium lifestyle amenities. Meanwhile, the second tower, spanning 18 stories, offers 90 two, three, and four-bedroom apartments, each designed to provide residents with lavish facilities and unrivaled comfort.

Experience the epitome of luxury living at J-One, where every detail is meticulously crafted to elevate your lifestyle in the heart of Business Bay, Dubai.

Floor PlanBedroom(s)Property TypeSizeHas Maid'sHas Study's
WhatsApp Call Live Chat
live chat
Free PDF Guide
Investor Resource

Get the 2026 Dubai investment guide

Yields, hotspot communities and off-plan payment plans, distilled into one practical PDF. Drop your email and we'll send it over.

  • Area-by-area rental yield benchmarks
  • Golden Visa & ownership essentials
  • Off-plan vs. ready buyer's checklist

    Email address

    Phone number

    No spam, just the guide and the occasional market update. Privacy Policy.
    WhatSapp Image

    Compare listings

    Compare
    live chat
    Free PDF Guide
    Investor Resource

    Get the 2026 Dubai investment guide

    Yields, hotspot communities and off-plan payment plans, distilled into one practical PDF. Drop your email and we'll send it over.

    • Area-by-area rental yield benchmarks
    • Golden Visa & ownership essentials
    • Off-plan vs. ready buyer's checklist

      Email address

      Phone number

      No spam, just the guide and the occasional market update. Privacy Policy.
      WhatSapp Image