Arlo by Emaar Floor Plan
The floor plan of Emaar Arlo provides a variety of options to suit different lifestyle needs, including 1, 2, and 3-bedroom apartments, as well as 3-bedroom townhouses. Each residence is designed for modern living, featuring sleek and spacious units. The interiors boast open-plan layouts that maximize space and natural light, with high-quality materials and finishes ensuring a luxurious living experience.

| Floor Plan | Bedroom(s) | Property Type | Size | Has Maid's | Has Study's |
|---|---|---|---|---|---|
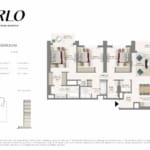 | 3 Bedroom | Na | 1745 SqFt. | Yes | No |
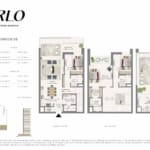 | Townhouse | Na | 3262 to 3275 SqFt. | Yes | No |
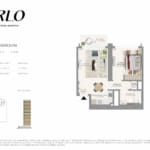 | 1 Bedroom | Na | 705 SqFt. | No | No |
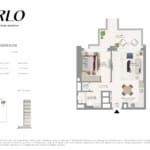 | 1 Bedroom | Na | 829 SqFt. | No | No |
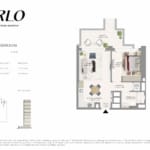 | 1 Bedroom | Na | 829 SqFt. | No | No |
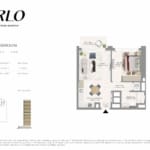 | 1 Bedroom | Na | 709 SqFt. | No | No |
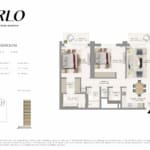 | 2 Bedroom | Na | 1208 SqFt. | No | No |
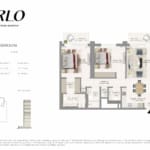 | 2 Bedroom | Na | 1208 SqFt. | No | No |