
The Palace Residences Floor Plans
The floor plan of The Palace Residences showcases open-plan layouts meticulously crafted to prioritize spaciousness, functionality, and aesthetic allure. Enveloped in soothing earthy hues and curated natural elements, each residence embodies a haven of luminosity and opulence. Expansive floor-to-ceiling windows invite abundant natural light, fostering a welcoming ambiance conducive to relaxation and inspired living. Offering a range of layouts, residents are afforded the opportunity to tailor their living spaces to perfectly align with their individual lifestyle preferences.

| Floor Plan | Bedroom(s) | Property Type | Size | Has Maid's | Has Study's |
|---|---|---|---|---|---|
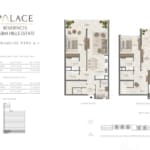 | Townhouse | Type A.1 | 2297 - 2299 SqFt. | Yes | No |
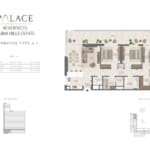 | 3 Bedroom | Type A.1 | 1820 SqFt. | Yes | No |
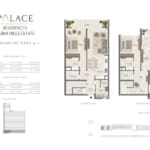 | 2 Bedroom | Type A.1 | 1309 SqFt. | No | No |
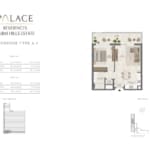 | 1 Bedroom | Type A.1 | 861 - 865 SqFt. | No | No |
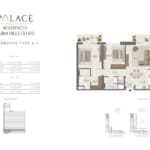 | 2 Bedroom | Type A.2 | 1218 SqFt. | No | No |
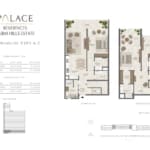 | Townhouse | Type A.2 | 2296 - 2294 SqFt. | Yes | No |
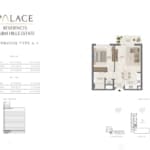 | 1 Bedroom | Type A.2 | 753 - 748 SqFt. | No | No |
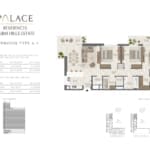 | 3 Bedroom | Type A.2 | 1545 SqFt. | Yes | No |
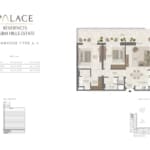 | 2 Bedroom | Type A.3 | 1514 SqFt. | No | No |
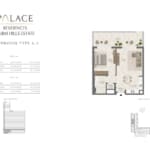 | 1 Bedroom | Type A.3 | 910 - 915 SqFt. | No | No |



