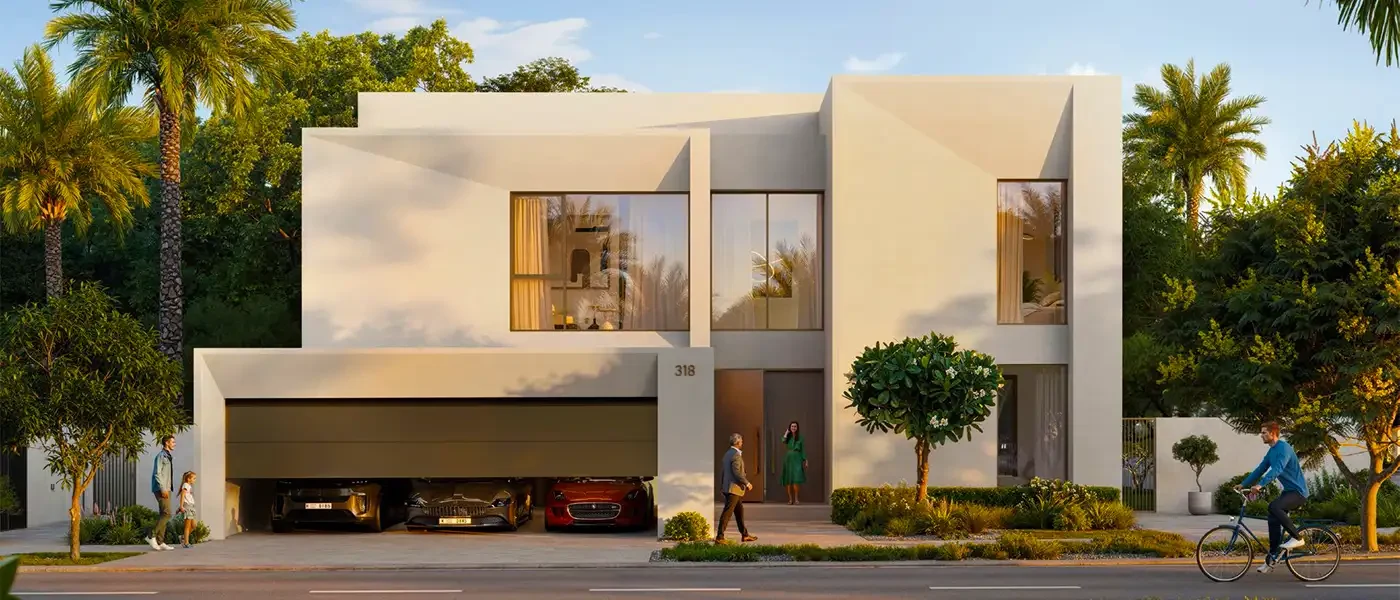
Iconnic Residential Tower Floor Plans
The floor plan of the Iconic Residential Tower is meticulously designed to offer a range of living options, including one—to four-bedroom apartments and exclusive penthouses. Each unit is crafted to maximize space and light, with open layouts seamlessly integrating living, dining, and kitchen areas. Using glass partitions adds an elegant touch, ensuring a bright and airy atmosphere. The tower’s design prioritizes comfort and functionality, providing residents with a contemporary living experience that meets their lifestyle needs.

| Floor Plan | Bedroom(s) | Property Type | Size | Has Maid's | Has Study's |
|---|---|---|---|---|---|
 | 2nd Floor Plan | Type A | On Request | No | No |
 | 33-36 & 38-39 Floor Plan | Type B | On Request | No | No |
 | 27th Floor Plan | Type C | On Request | No | No |