Bay Grove Residences Floor Plan
The Bay Grove Floor Plans offer a variety of luxurious living spaces to suit different needs. Choose from elegant one- to three-bedroom apartments with modern layouts designed for comfort and style. For those seeking more space and exclusivity, the four-bedroom duplexes and penthouses provide expansive living areas with breathtaking views. Each floor plan is thoughtfully designed to maximize space, light, and functionality, ensuring a premium lifestyle in Bay Grove Residences.

| Floor Plan | Bedroom(s) | Property Type | Size | Has Maid's | Has Study's |
|---|---|---|---|---|---|
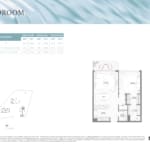 | 1 Bedroom | Type A | 877 SqFt. | No | No |
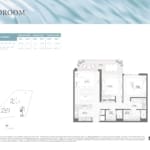 | 2 Bedroom | Type A | 1305 to 1307 SqFt. | No | No |
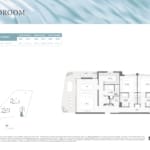 | 3 Bedroom | Type A | 2159 SqFt. | Yes | No |
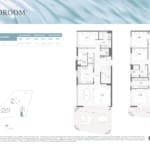 | 4 Bedroom | Type A | 3797 SqFt. | Yes | No |
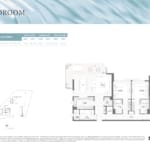 | 3 Bedroom | Type B | 2120 SqFt. | Yes | No |
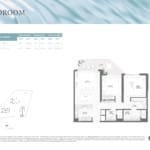 | 2 Bedroom | Type B | 1280 to 1282 SqFt. | No | No |
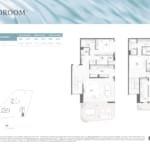 | 4 Bedroom | Type B | 3432 SqFt. | Yes | No |
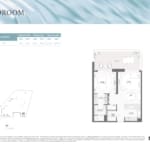 | 1 Bedroom | Type B | 1110 SqFt. | No | No |
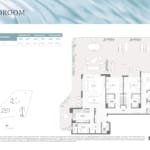 | 3 Bedroom | Type C | 3884 SqFt. | Yes | No |
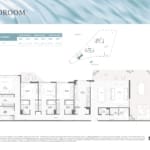 | 4 Bedroom | Type C | 3405 SqFt. | Yes | No |