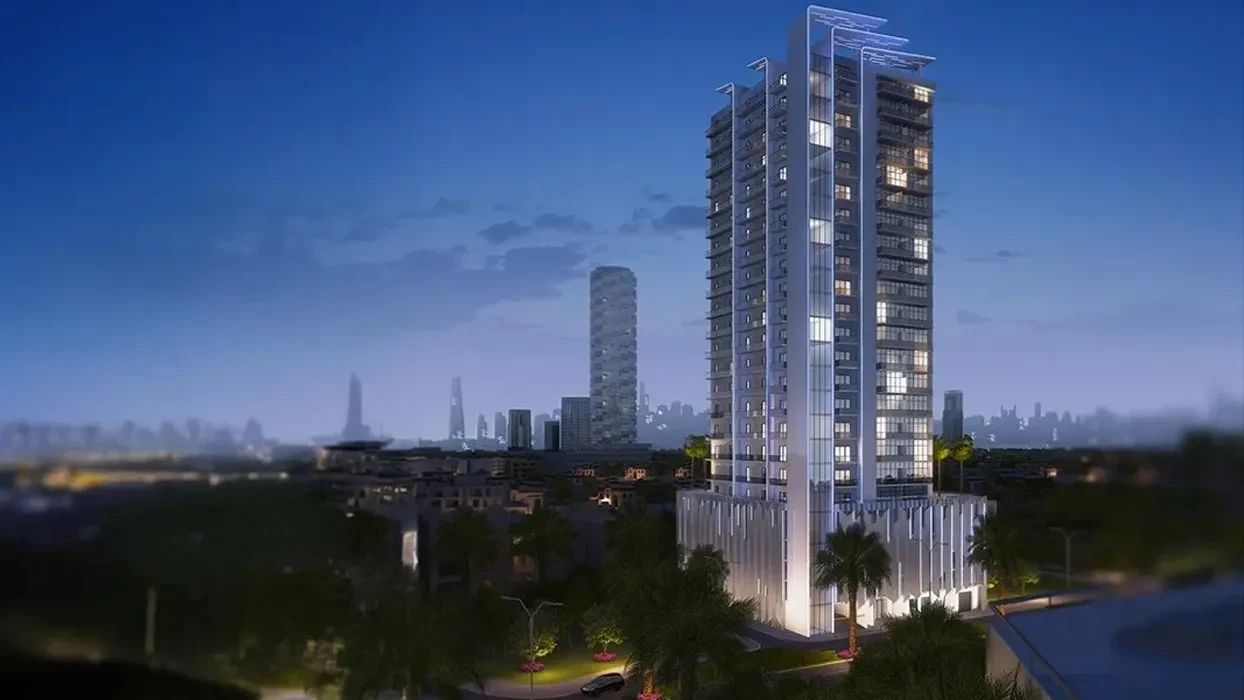
Greenridge by Emaar Floor Plans
The floor plan of Greenridge offers a premium selection of 3 and 4-bedroom townhouses designed for luxury and comfort. Spacious living areas prioritize functionality with modern aesthetics, featuring expansive floor-to-ceiling windows that flood interiors with natural light. The bedrooms come with large windows, built-in wardrobes, and en-suite bathrooms, while the kitchens are equipped with high-end appliances, ensuring a comfortable and elegant lifestyle.

| Floor Plan | Bedroom(s) | Property Type | Size | Has Maid's | Has Study's |
|---|---|---|---|---|---|
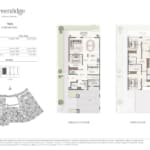 | 4 Bedroom PEARL | TH01 | 2766 SqFt. | Yes | No |
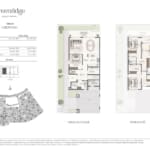 | 4 Bedroom GRACE | TH01 | 2707 SqFt. | Yes | No |
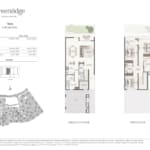 | 3 Bedroom PEARL | TH02 | 2450 SqFt. | Yes | No |
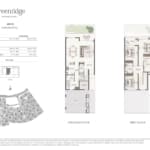 | 3 Bedroom GRACE | TH02 | 2421 SqFt. | Yes | No |
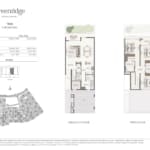 | 3 Bedroom PEARL | TH03 | 2450 SqFt. | Yes | No |
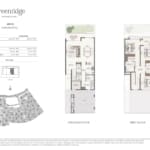 | 3 Bedroom GRACE | TH03 | 2421 SqFt. | Yes | No |
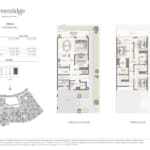 | 4 Bedroom GRACE | TH04 | 2707 SqFt. | Yes | No |
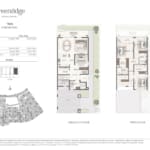 | 4 Bedroom PEARL | TH04 | 2766 SqFt. | Yes | No |