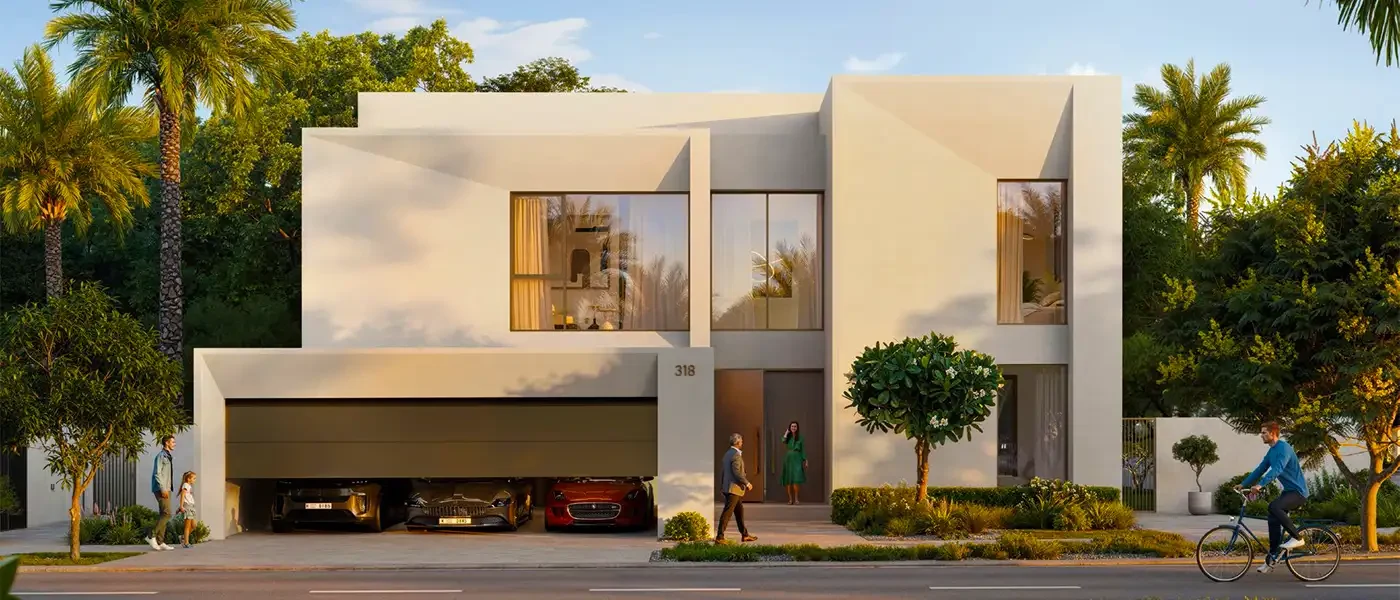
Raiha Villas by BT Properties Floor Plans
The 6-bedroom villas at Raiha are masterpieces of spatial design. Spanning over 5,053.87 sq ft, the layout features a grand entrance, expansive living and dining areas, an en-suite guest bedroom on the ground floor, and a well-appointed kitchen. Upstairs, the master suite offers a private balcony, walk-in wardrobe, and spa-inspired bathroom. Each additional bedroom is generously sized, with built-in wardrobes and elegant finishes.
Thoughtful additions such as a family lounge, maid’s room, storage areas, and multiple balconies ensure these villas meet the diverse needs of modern families. The floor plans are designed with flexibility, offering ample room for customization and future adaptation. Whether it’s creating a home office, gym, or entertainment zone, Raiha Villas provides the space to turn your vision into reality.

| Floor Plan | Bedroom(s) | Property Type | Size | Has Maid's | Has Study's |
|---|