
Eden House Dubai Water Canal Floor Plans
The floor plan of Eden House The Canal Apartments offers spacious layouts, ranging from studios to 4-bedroom units, garden duplexes, and penthouses. Each unit is thoughtfully designed with en-suite bathrooms, built-in wardrobes, and large terraces. Select residences feature additional spaces like maid’s rooms, studies, or lounges, ensuring maximum comfort and functionality.

| Floor Plan | Bedroom(s) | Property Type | Size | Has Maid's | Has Study's |
|---|---|---|---|---|---|
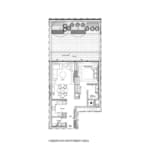 | 1 Bedroom Apartment | Na | On Request | No | No |
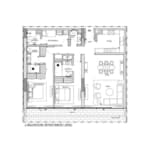 | 2 Bedroom Apartment | Na | On Request | No | No |
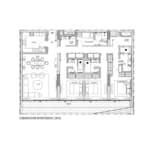 | 3 Bedroom Apartment | Na | On Request | Yes | No |
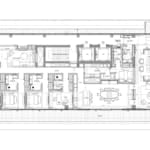 | Penthouse | Na | On Request | No | No |


