
Belgrave Gardens Floor Plans
The floor plans are crafted to meet the diverse needs of its residents. From cozy studios to spacious three-bedroom apartments, each unit is designed to maximize space and functionality. The interiors are adorned with modern finishes, sleek designs, and premium materials, creating a sophisticated and welcoming atmosphere.
Open layouts and large windows ensure ample natural light and ventilation, enhancing the living experience. The variety in floor plans allows prospective buyers to choose a space that perfectly matches their preferences and lifestyles. Whether you’re a young professional, a growing family, or an investor, there’s a home tailored just for you.

| Floor Plan | Bedroom(s) | Property Type | Size | Has Maid's | Has Study's |
|---|---|---|---|---|---|
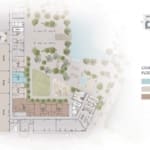 | Ground Floor Plan | Na | On Request | No | No |
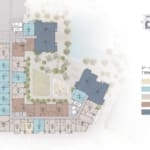 | 1st to 5th Floor Plan | Na | On Request | No | No |
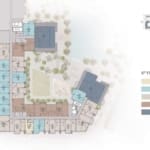 | 6th Floor Plan | Na | On Request | No | No |
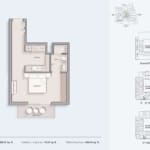 | Studio Apartment | Type B | 482 SqFt. | No | No |
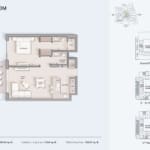 | 1 Bedroom | Type A | 768 SqFt. | No | No |
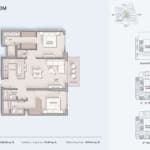 | 2 Bedroom | Type A | 1070 SqFt. | No | No |
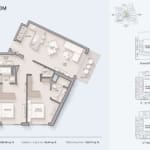 | 2 Bedroom | Type B | 1126 SqFt. | No | No |
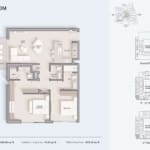 | 2 Bedroom | Type D | 1076 SqFt. | No | No |
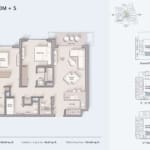 | 2 Bedroom Plus Study | Type A | 1194 SqFt. | No | Yes |
| 2 Bedroom Plus Study | Type B | 1438 SqFt. | No | Yes |
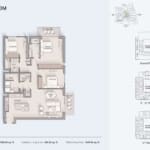 | 3 Bedroom | Type A | 1687 SqFt. | No | Yes |
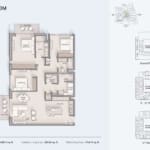 | 3 Bedroom | Type B | 1734 SqFt. | No | Yes |
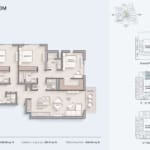 | 3 Bedroom | Type C | 1690 SqFt. | No | Yes |
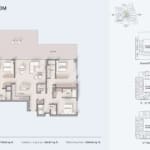 | 3 Bedroom | Type D | 2544 SqFt. | No | Yes |
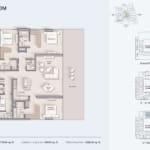 | 3 Bedroom | Type F | 2365 SqFt. | No | Yes |
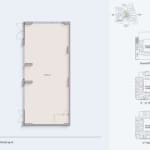 | Retail 4 Floor Plan | Na | 1743 SqFt. | No | No |
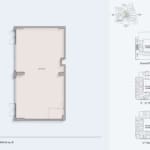 | Retail 4 Floor Plan | Na | 1453 SqFt. | No | No |
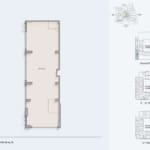 | Retail 6 Floor Plan | Na | 2461 SqFt. | No | No |



