La Tilia at Villanova Floor Plan
The floor plan for La Tilia at Villanova is designed to offer spacious, modern living spaces suitable for families. The townhouses typically come in 3 and 4-bedroom configurations, with expansive layouts designed to provide a comfortable and functional living environment.

| Floor Plan | Bedroom(s) | Property Type | Size | Has Maid's | Has Study's |
|---|---|---|---|---|---|
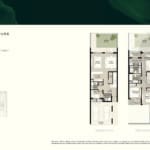 | 3 Bedroom Townhouse | Type 3B1 | 2354 SqFt. | Yes | No |
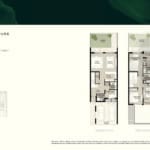 | 3 Bedroom Townhouse | Type 3B1-M | 2354 SqFt. | Yes | No |
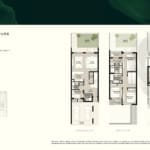 | 3 Bedroom Townhouse | Type 3B2 | 2937 SqFt. | Yes | No |
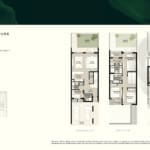 | 3 Bedroom Townhouse | Type 3B2 | 2937 SqFt. | Yes | No |
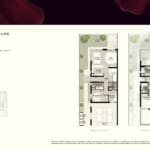 | 4 Bedroom Townhouse | Type 4B1 | 2476 SqFt. | Yes | No |
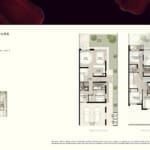 | 4 Bedroom Townhouse | Type 4B1 M | 2476 SqFt. | Yes | No |
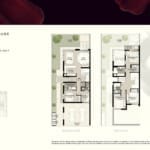 | 4 Bedroom Townhouse | Type 4B2 | 3158 SqFt. | Yes | No |
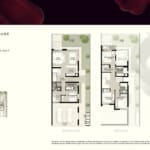 | 4 Bedroom Townhouse | Type 4B2 M | 3158 SqFt. | Yes | No |