La Violeta Townhouse Floor Plans

La Violeta Townhouse Floor Plans

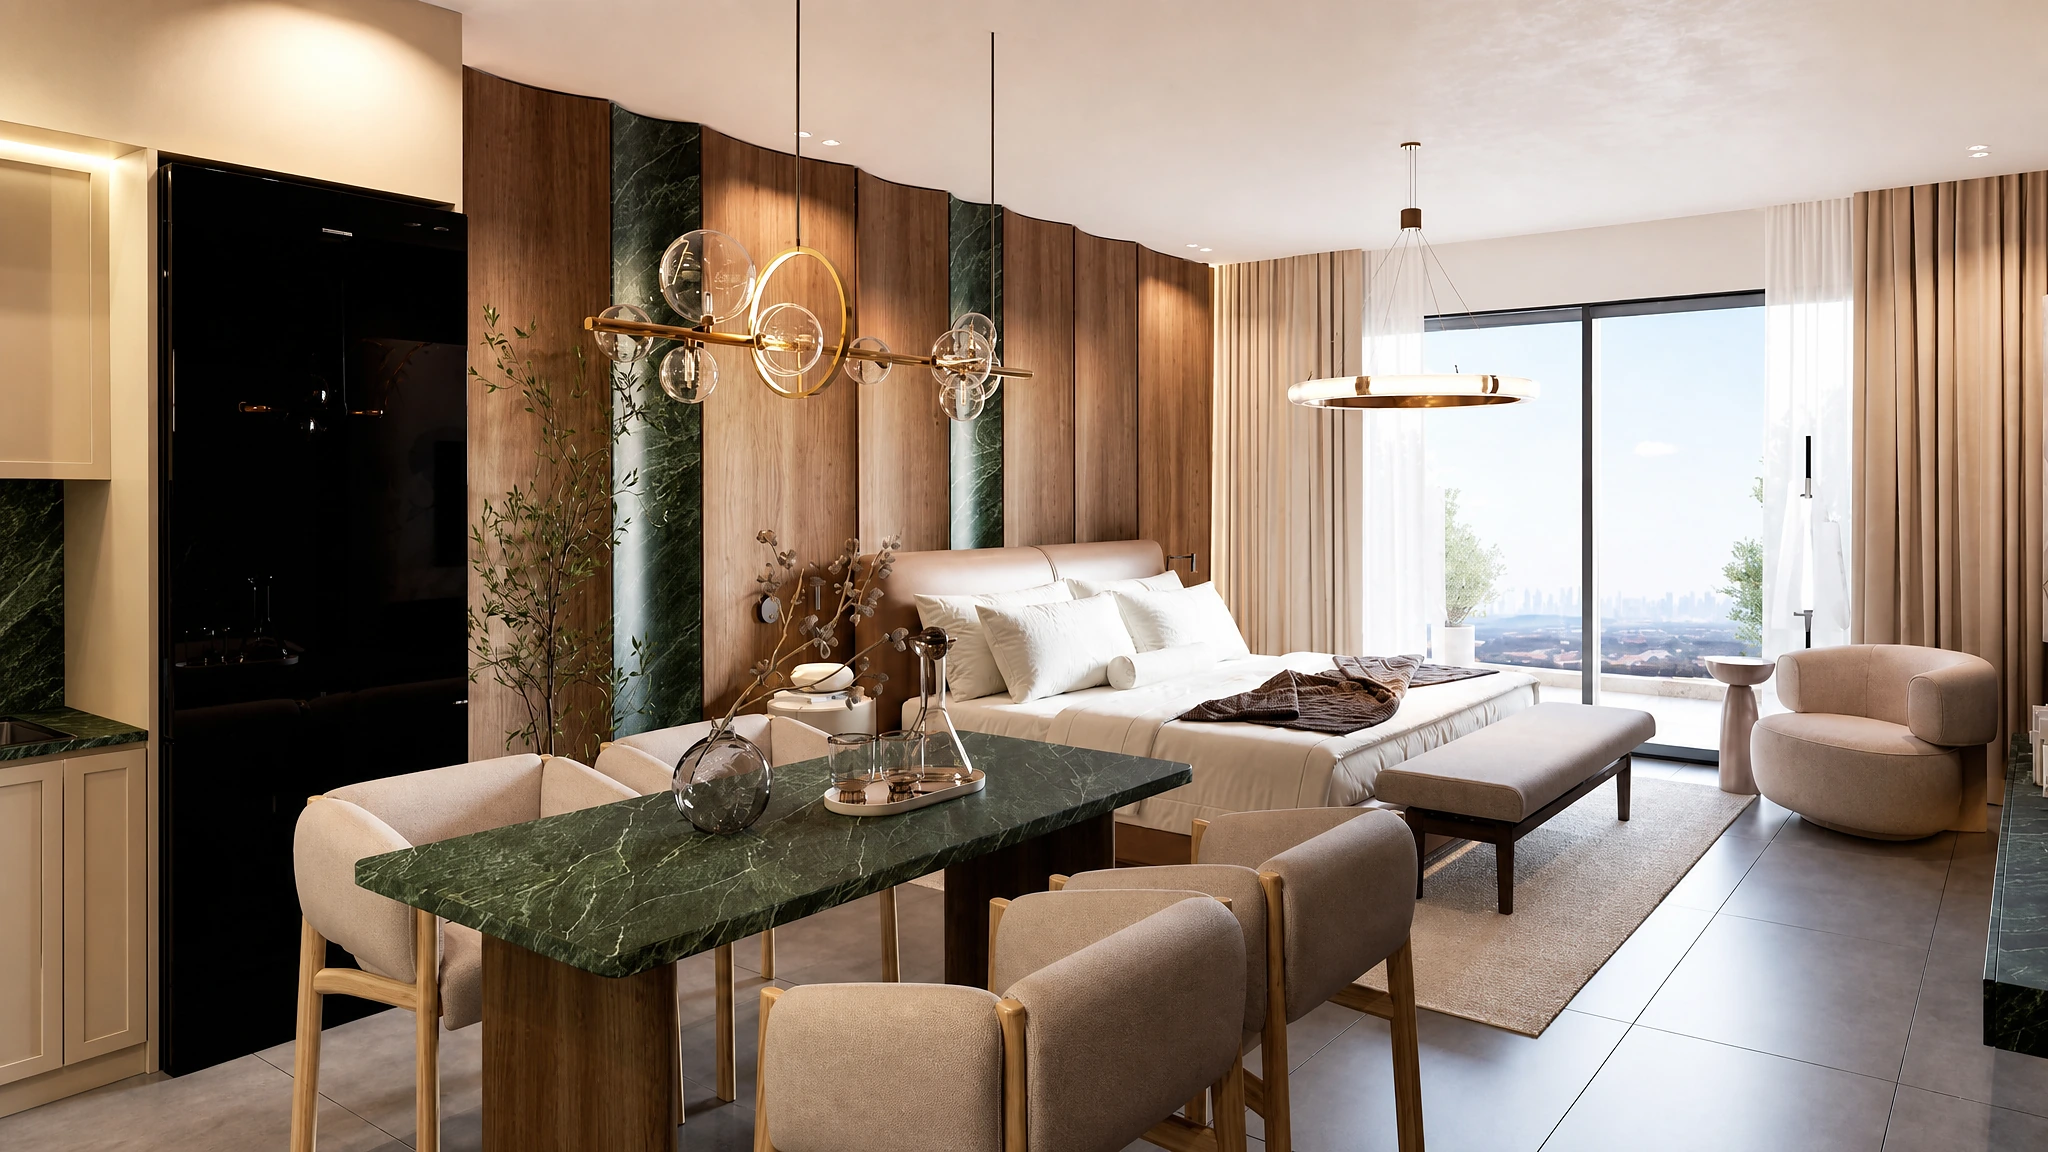
La Violeta townhouses are available in two primary layouts: 3-bedroom- and 4-bedroom. Each floor plan is thoughtfully arranged to allow natural light to flow in, with open-plan living and dining areas connecting seamlessly to the kitchen. Spacious bedrooms, en-suite bathrooms, and smart storage options enhance the homes’ everyday usability.

These townhouses also feature private gardens and covered parking spaces, giving each home extra comfort and convenience. Upstairs, the bedrooms are designed for peace and quiet, with the master suite offering an en-suite bath and a balcony overlooking the green community spaces. The layouts reflect a modern lifestyle while supporting family needs.

Floor PlanBedroom(s)Property TypeSizeHas Maid'sHas Study's
WhatsApp Call Live Chat
live chat
Free PDF Guide
Investor Resource

Get the 2026 Dubai investment guide

Yields, hotspot communities and off-plan payment plans, distilled into one practical PDF. Drop your email and we'll send it over.

  • Area-by-area rental yield benchmarks
  • Golden Visa & ownership essentials
  • Off-plan vs. ready buyer's checklist

    Email address

    Phone number

    No spam, just the guide and the occasional market update. Privacy Policy.
    WhatSapp Image

    Compare listings

    Compare
    live chat
    Free PDF Guide
    Investor Resource

    Get the 2026 Dubai investment guide

    Yields, hotspot communities and off-plan payment plans, distilled into one practical PDF. Drop your email and we'll send it over.

    • Area-by-area rental yield benchmarks
    • Golden Visa & ownership essentials
    • Off-plan vs. ready buyer's checklist

      Email address

      Phone number

      No spam, just the guide and the occasional market update. Privacy Policy.
      WhatSapp Image