
Yasmina Villas Floor Plans
The meticulously designed floor plans at Yasmina Villas maximize space and comfort. These luxurious homes offer a range of options, with various layouts featuring spacious bedrooms, elegant bathrooms, and open living areas that seamlessly integrate with modern, well-equipped kitchens. Each villa is designed for a perfect balance of aesthetic appeal and functional living.

| Floor Plan | Bedroom(s) | Property Type | Size | Has Maid's | Has Study's |
|---|---|---|---|---|---|
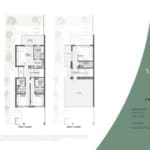 | 4 Bedroom Duet Villa | Type LHM | 3919 SqFt. | Yes | No |
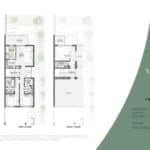 | 4 Bedroom Duet Villa | Type RHM | 3552 SqFt. | Yes | No |
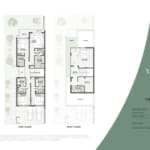 | 5 Bedroom Duet Villa | Type LHM | 3552 SqFt. | Yes | No |
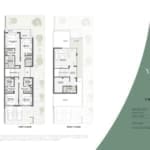 | 5 Bedroom Duet Villa | Type RHM | 3552 SqFt. | Yes | No |



