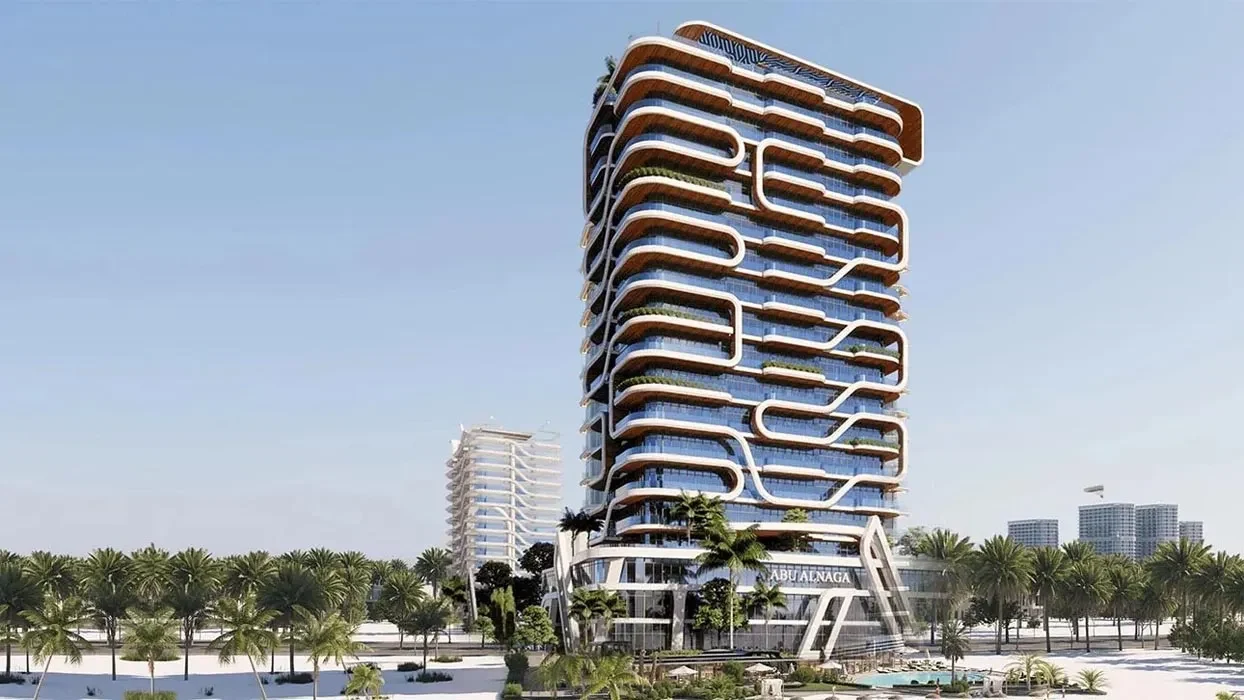
Ghaf Woods Phase 2 Floor Plans Archives - Binayah Properties

Ghaf Woods Phase 2 Floor Plans

The project offers versatile and well-planned layouts to suit different lifestyle needs:

  • 1 to 3 bedroom apartments for buyers and investors.
  • 1 Bedroom, 675 to 1,052 sq ft, ideal for singles or couples.
  • 2 Bedroom, 1,966 sq ft, suitable for small families
  • 3 Bedroom, 2,653 sq ft, offering spacious living for larger households
  • Smart layouts maximize light, ventilation, and privacy.
  • Interiors designed with a clear separation of living, dining, and private zones

Floor PlanBedroom(s)Property TypeSizeHas Maid'sHas Study's
WhatsApp Call Live Chat
live chat
Free PDF Guide
Investor Resource

Get the 2026 Dubai investment guide

Yields, hotspot communities and off-plan payment plans, distilled into one practical PDF. Drop your email and we'll send it over.

  • Area-by-area rental yield benchmarks
  • Golden Visa & ownership essentials
  • Off-plan vs. ready buyer's checklist

    Email address

    Phone number

    No spam, just the guide and the occasional market update. Privacy Policy.
    WhatSapp Image

    Compare listings

    Compare
    live chat
    Free PDF Guide
    Investor Resource

    Get the 2026 Dubai investment guide

    Yields, hotspot communities and off-plan payment plans, distilled into one practical PDF. Drop your email and we'll send it over.

    • Area-by-area rental yield benchmarks
    • Golden Visa & ownership essentials
    • Off-plan vs. ready buyer's checklist

      Email address

      Phone number

      No spam, just the guide and the occasional market update. Privacy Policy.
      WhatSapp Image