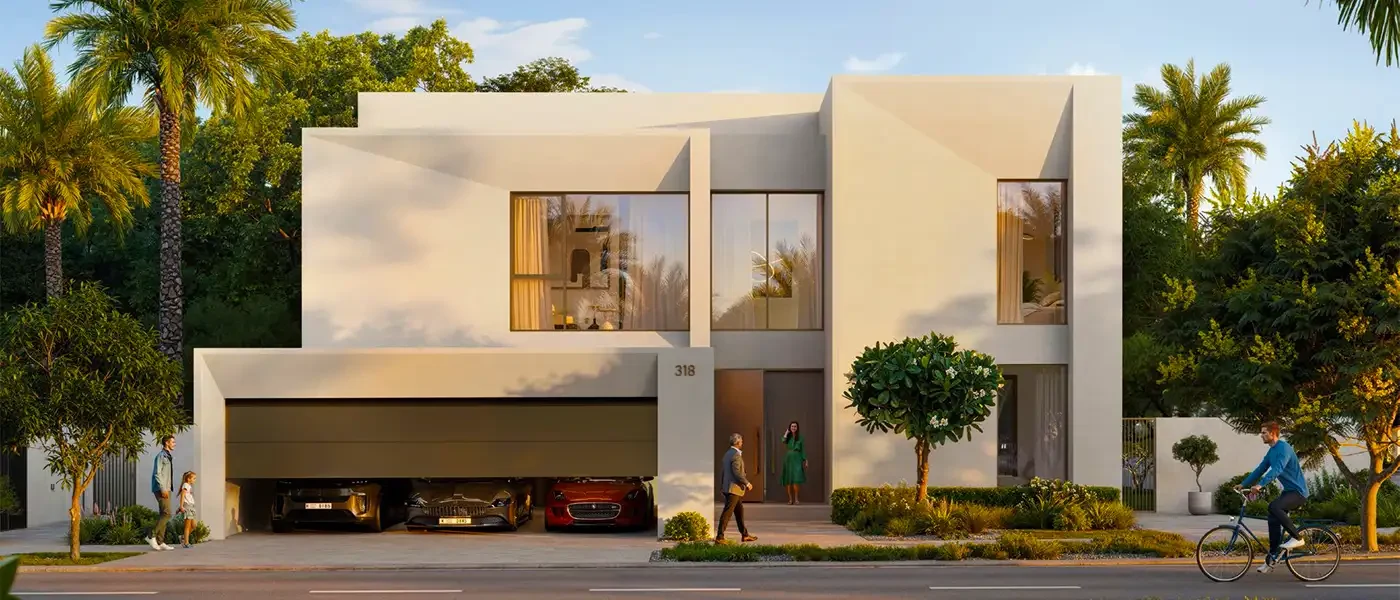
Serenia District West Floor Plans
Serenia District West offers flexible and spacious floor plans to suit varying needs. The 1-bedroom units are ideal for professionals or small families, with practical layouts that maximize space and natural light. The 2-bedroom units cater to growing families, offering open-plan living spaces and ample storage.
For those seeking ultimate luxury, the 3-bedroom apartments provide expansive living areas, premium finishes, and stunning views. With sizes ranging up to 2,650 sq. ft., these units ensure a comfortable and sophisticated living experience. Each apartment is designed with attention to detail, offering a perfect blend of functionality and style.

| Floor Plan | Bedroom(s) | Property Type | Size | Has Maid's | Has Study's |
|---|---|---|---|---|---|
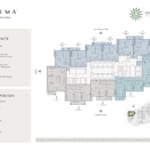 | Full Floor Plan | Na | On Request | No | No |
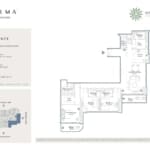 | 3 Bedroom | Type 01A | 2631 SqFt. | Yes | No |
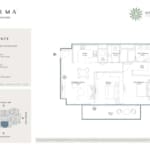 | 2 Bedroom | Type 02A | 1350 SqFt. | No | No |
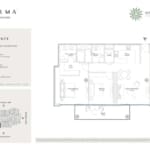 | 2 Bedroom | Type 03A | 1378 SqFt. | No | No |
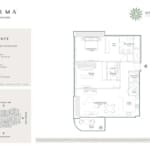 | 2 Bedroom | Type 04A | 1416 SqFt. | No | No |
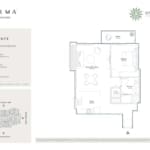 | 1 Bedroom | Type 05A | 895 SqFt. | No | No |
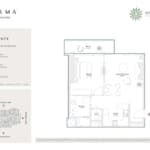 | 1 Bedroom | Type 06A | 841 SqFt. | No | No |
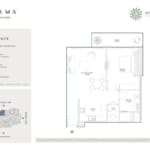 | 1 Bedroom | Type 07A | 852 SqFt. | No | No |
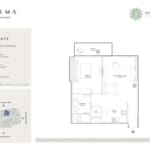 | 1 Bedroom | Type 08A | 842 SqFt. | No | No |
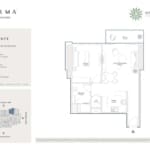 | 1 Bedroom | Type 09A | 834 SqFt. | No | No |
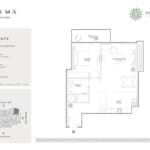 | 1 Bedroom | Type 10A | 878 SqFt. | No | No |