Binghatti Flare at JVT Floor Plans
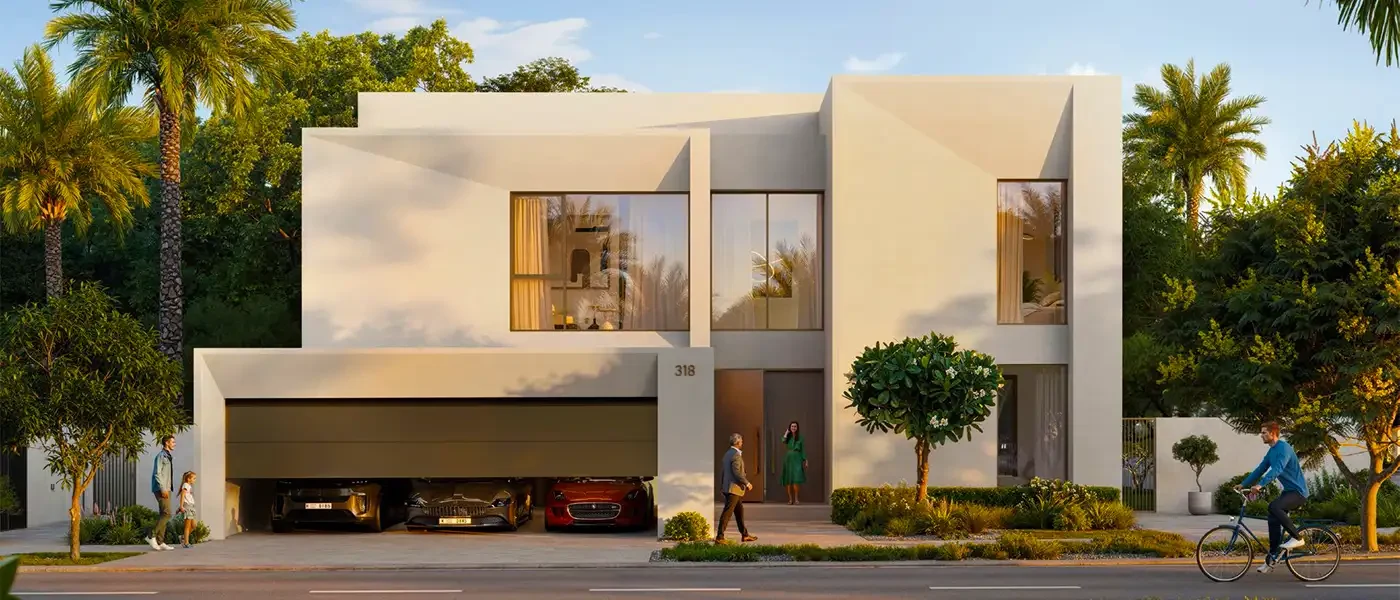
The apartments are designed to offer a luxurious yet practical living experience. Each unit features spacious layouts with an open-plan design to maximize space and functionality. The interiors are finished with premium materials, showcasing a seamless blend of sophistication and comfort. Floor-to-ceiling windows flood the spaces with natural light, offering panoramic views of Dubai’s skyline and the development’s lush greenery.
The project offers various unit types for lifestyle needs. Each home is thoughtfully designed with ergonomically crafted furniture, high-quality fittings, and modern appliances, ensuring residents experience the highest living standards.

| Floor Plan | Bedroom(s) | Property Type | Size | Has Maid's | Has Study's |
|---|