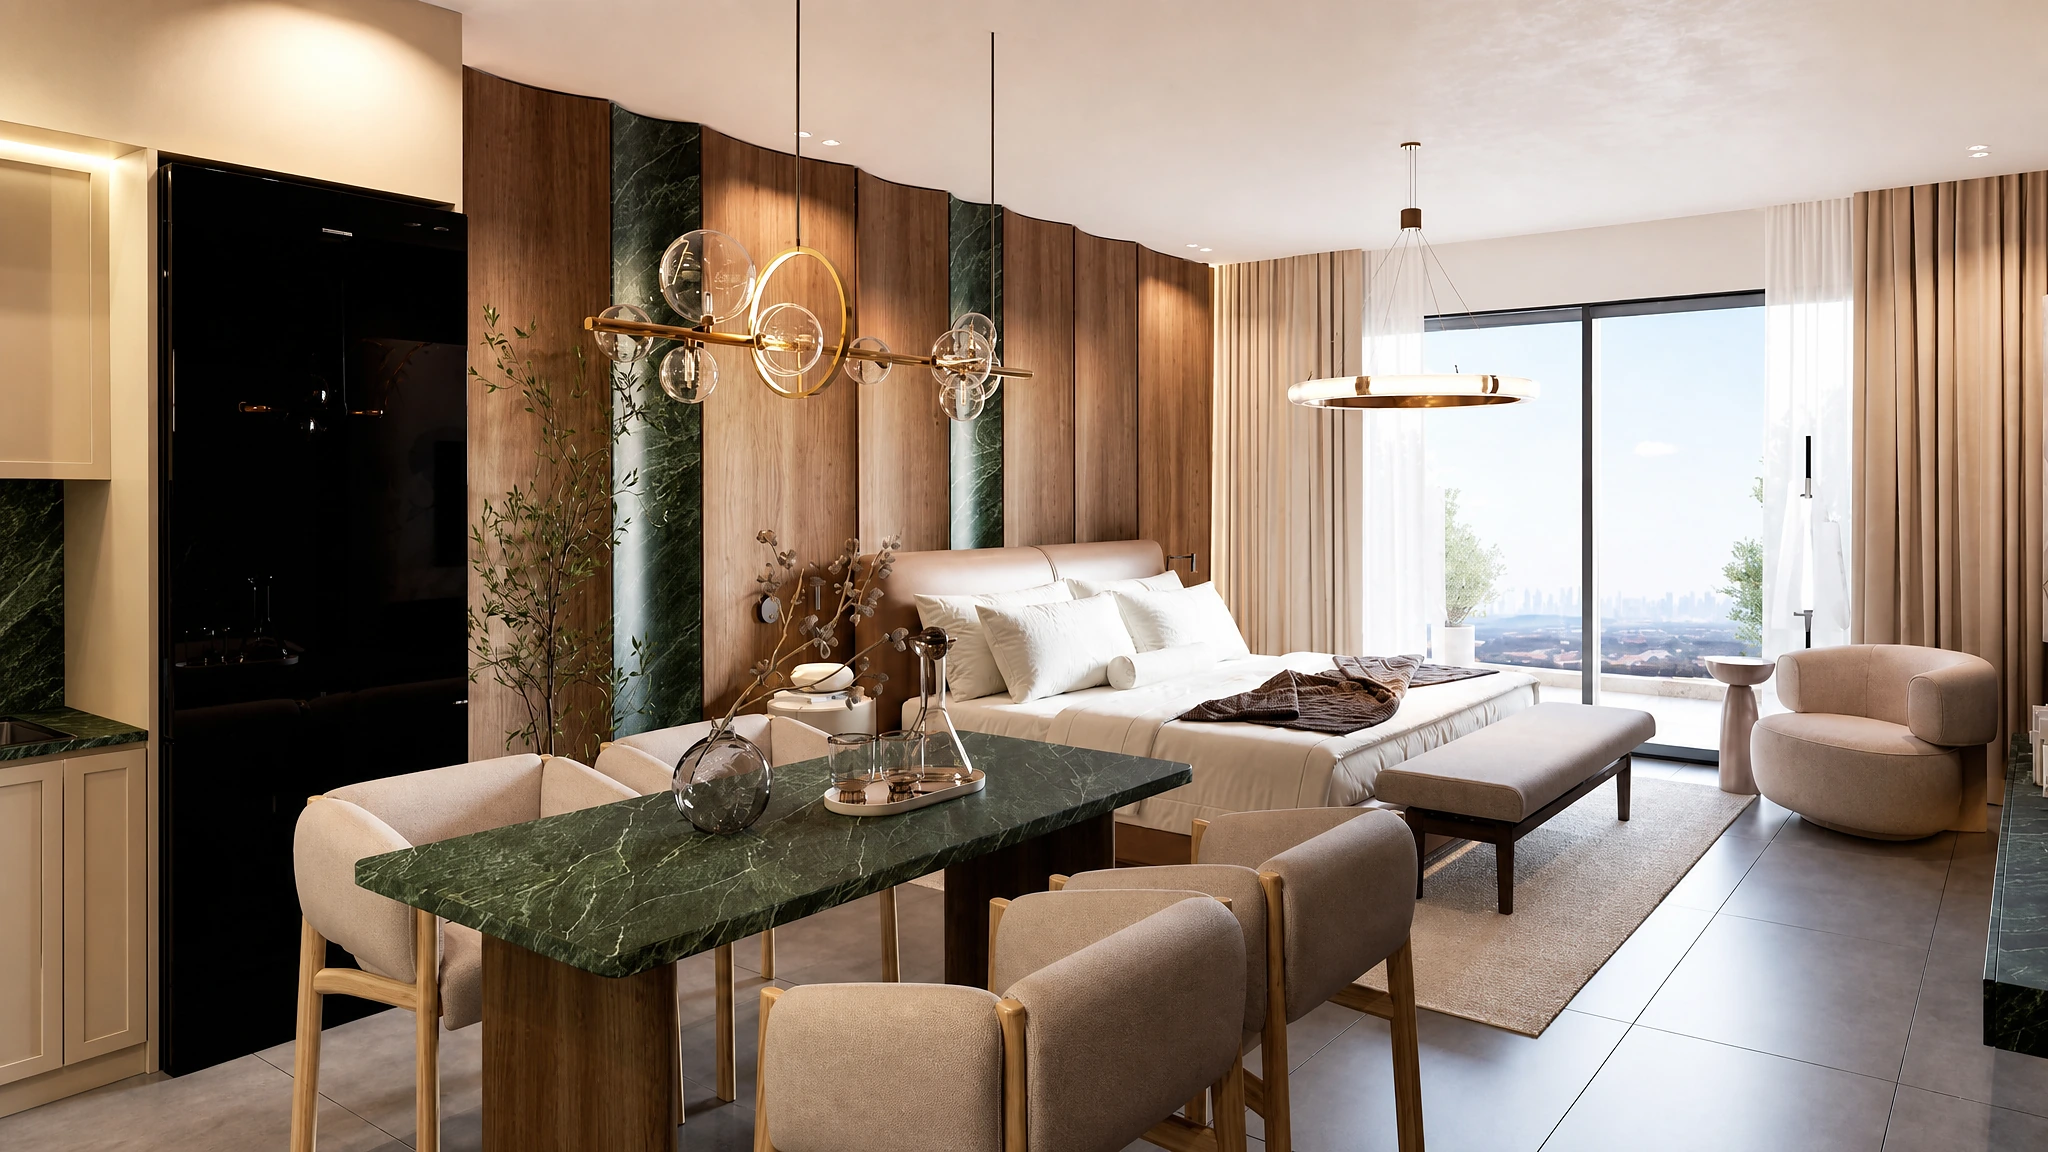
Emerald Vision Tower Floor Plan
The floor plan of Emerald Vision Tower offers versatile layouts of studios, and 1, 2 & 3-bedroom apartments. Floor-to-ceiling windows ensure natural light and city views in every unit. Generously sized master bedrooms accommodate various layouts to suit residents’ preferences.

| Floor Plan | Bedroom(s) | Property Type | Size | Has Maid's | Has Study's |
|---|---|---|---|---|---|
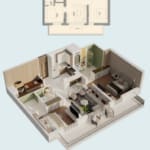 | 2 Bedroom Apartment | Type A | 1189 SqFt. | No | No |
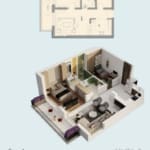 | 1 Bedroom Apartment | Type A | 806 SqFt. | No | No |
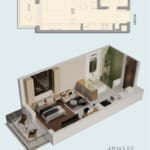 | Studio Apartment | Type A | 421 SqFt. | No | No |
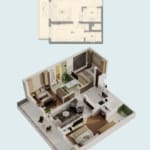 | 3 Bedroom Apartment | Type A | 1181 SqFt. | No | No |
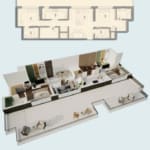 | 2 Bedroom Apartment | Type B | 1639 SqFt. | No | No |
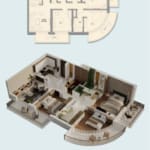 | 3 Bedroom Apartment | Type B | 1582 SqFt. | No | No |
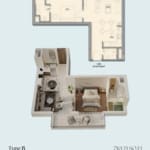 | 1 Bedroom Apartment | Type B | 750 SqFt. | No | No |
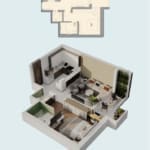 | 1 Bedroom Apartment | Type C | 713 SqFt. | No | No |
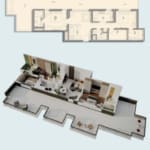 | 2 Bedroom Apartment | Type c | 1639 SqFt. | No | No |
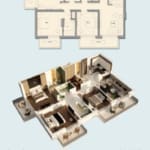 | 3 Bedroom Apartment | Type C | 1522 SqFt. | No | No |