
Nineteen Riviera Lagoon Floor Plans
The floor plan of Nineteen Riviera Lagoon offers a selection of 5-, 6-, and 7-bedroom villas, each designed to maximize both indoor and outdoor living spaces. The ground floor of every villa features an open-plan layout, including a spacious living room, dining area, and modern kitchen with high-end appliances. Full-height glass doors connect the indoor areas with the private garden and swimming pool, offering a perfect flow for entertaining guests or spending quality family time.

| Floor Plan | Bedroom(s) | Property Type | Size | Has Maid's | Has Study's |
|---|---|---|---|---|---|
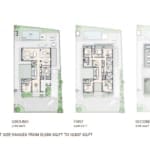 | 7 Bedroom Villa with Pool | Type 01 | 22262.00 SqFt. | Yes | No |
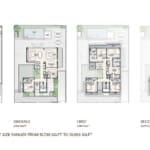 | 6 Bedroom Villa with Pool | Type 02 | 20877.00 SqFt. | Yes | No |
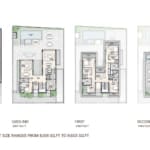 | 5 Bedroom Villa with Pool | Type 03 | 18508.00 SqFt. | Yes | No |
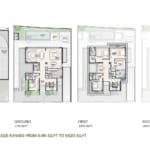 | 5 Bedroom Villa with Pool | Type 04 | 17012.00 SqFt. | Yes | No |
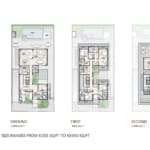 | 6 Bedroom Villa with Pool | Type 05 | 17920.00 SqFt. | Yes | No |



