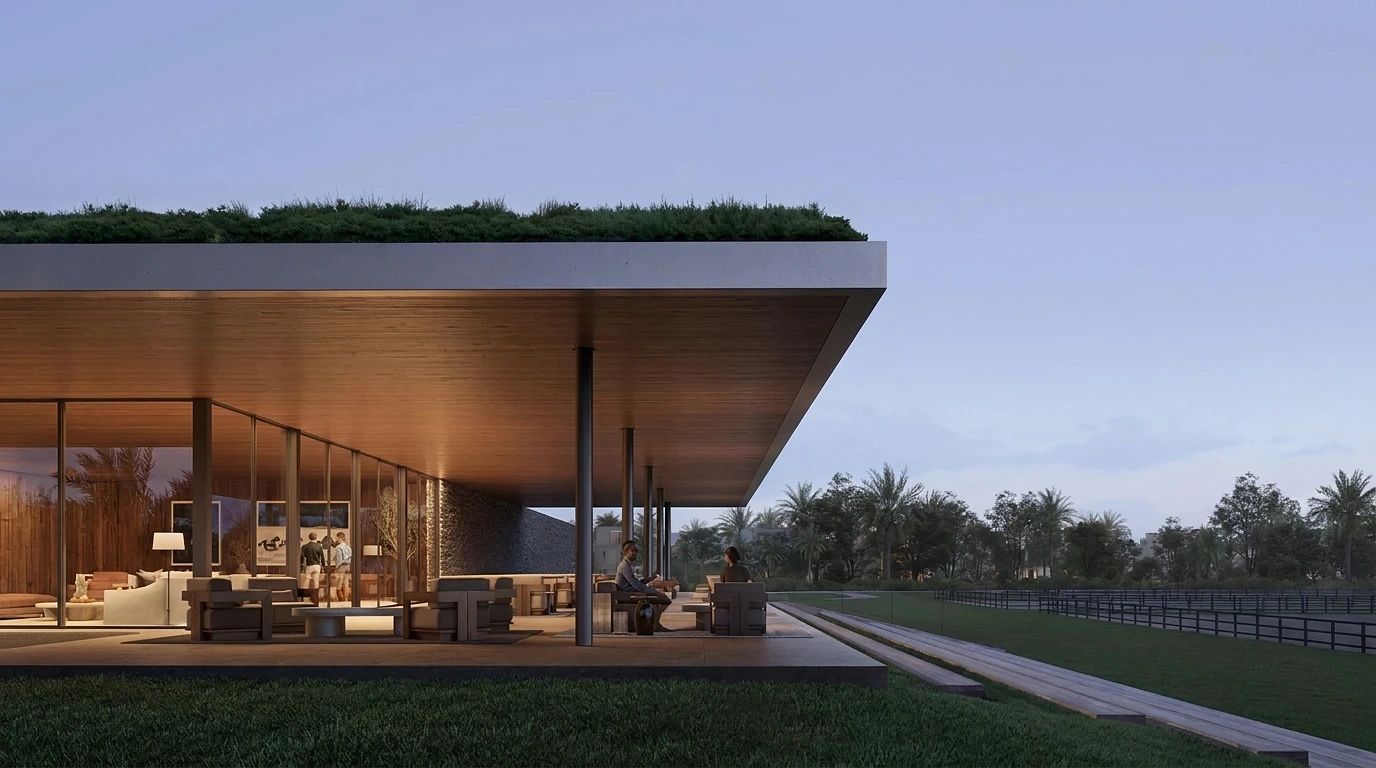
Jumeirah Zabeel Saray Floor Plan
Each villa within Jumeirah Zabeel Saray is designed to reflect the grandeur of Ottoman architecture while incorporating contemporary elements. With sizes ranging from 6,522 to 12,313 sq. ft., these residences boast expansive layouts featuring spacious bedrooms, high ceilings, and floor-to-ceiling windows that invite natural light and breathtaking views. The interiors are crafted with exquisite detailing, featuring marble finishes, handcrafted woodwork, and premium fittings.
The 4 and 5-bedroom configurations offer generous living spaces, including grand foyers, formal dining areas, and open-concept kitchens with top-of-the-line appliances. Each villa seamlessly blends indoor and outdoor living with private gardens, infinity pools, and shaded lounges perfect for relaxation and entertainment. With dedicated staff quarters and smart home technology, these residences ensure a luxurious yet practical lifestyle.

| Floor Plan | Bedroom(s) | Property Type | Size | Has Maid's | Has Study's |
|---|---|---|---|---|---|
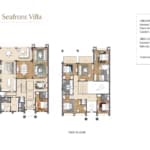 | Beach / Seafront Villa | Na | 1144 SqM | No | No |
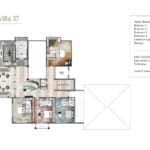 | Grand Villa 37 | Na | 569 SqM | No | No |
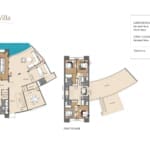 | Lagoon Villa | Na | 1144 SqM | No | No |