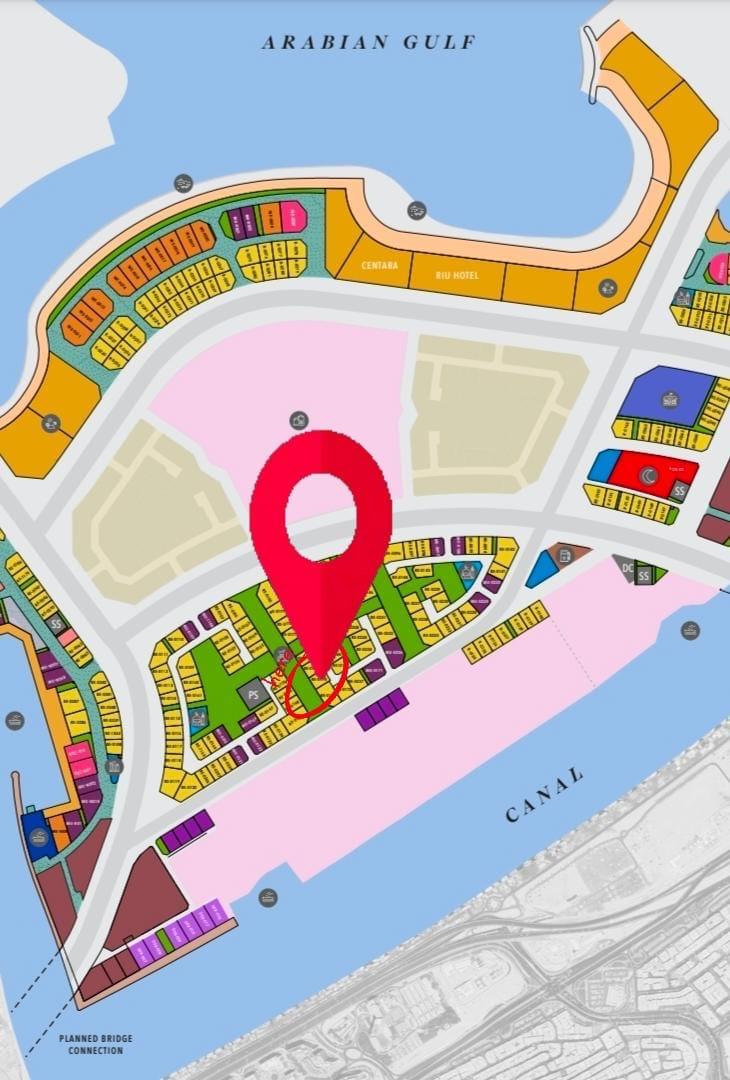
Mira Oasis Floor Plans
The floor plan details of Mira Oasis residences at Reem Community offer a comprehensive insight into the layout and specifications of each unit. Designed with your comfort and privacy in mind, the residences come in various sizes and configurations, allowing you to choose units that perfectly accommodate your needs and concerns.

| Floor Plan | Bedroom(s) | Property Type | Size | Has Maid's | Has Study's |
|---|---|---|---|---|---|
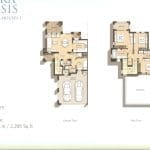 | 3 Bedroom Townhouse | Type A | 2295 SqFt. | Yes | No |
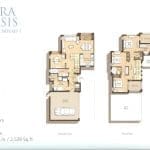 | 3 Bedroom Townhouse | Type B | 2539 SqFt. | Yes | No |
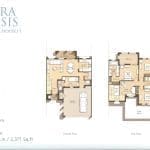 | 3 Bedroom Townhouse | Type C | 2371 SqFt. | Yes | No |
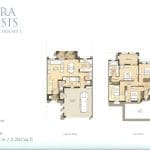 | 3 Bedroom Townhouse | Type D | 2350 SqFt. | Yes | No |
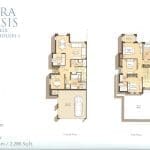 | 3 Bedroom Townhouse | Type H | 2286 SqFt. | Yes | No |
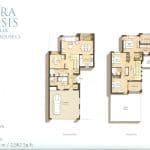 | 3 Bedroom Townhouse | Type J | 2562 SqFt. | Yes | No |
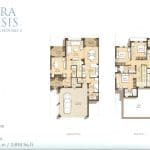 | 4 Bedroom Townhouse | Type E | 2834 SqFt. | Yes | No |
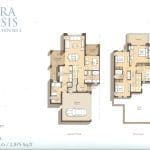 | 4 Bedroom Townhouse | Type F | 2975 SqFt. | Yes | No |
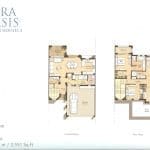 | 4 Bedroom Townhouse | Type G | 2551 SqFt. | Yes | No |