The Crown Jewel Floor Plans
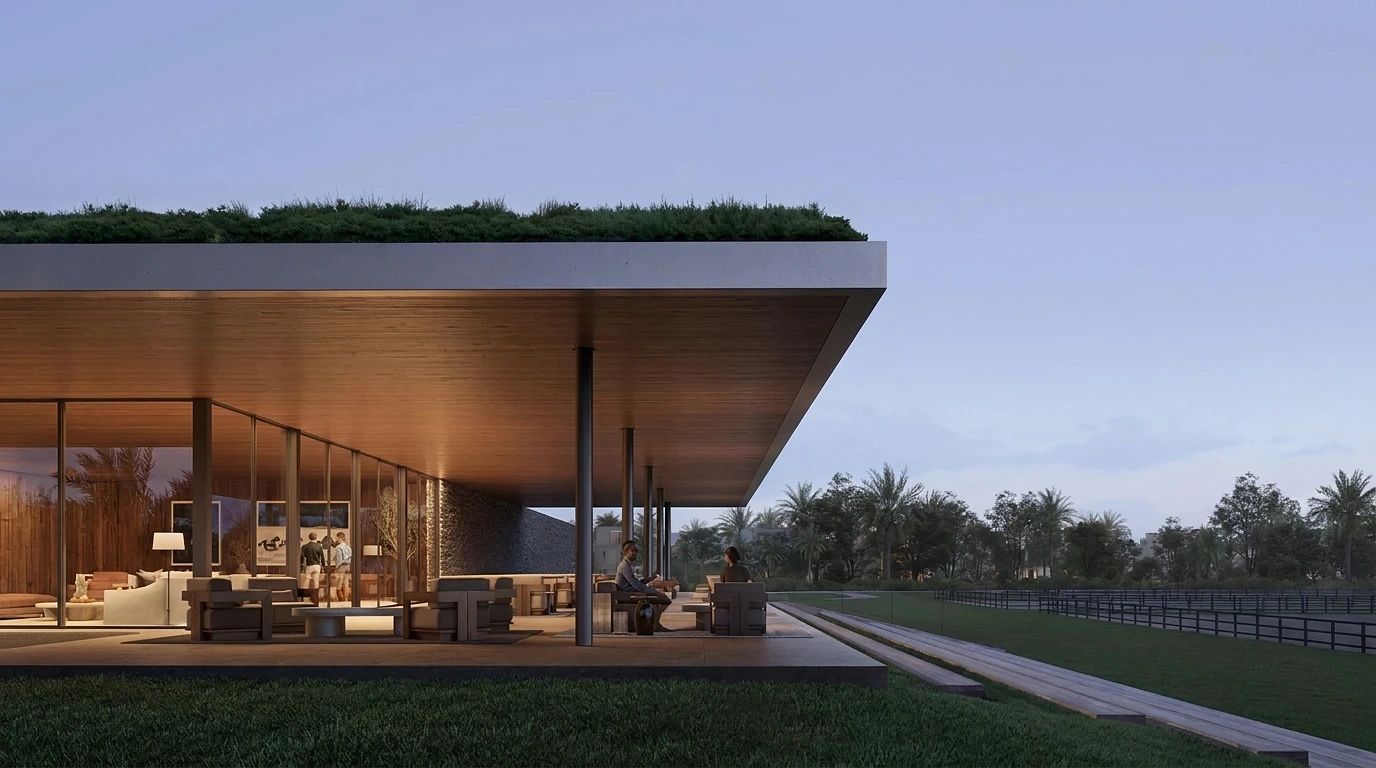
The floor plans at The Crown Jewel are designed with aesthetics and functionality. Each apartment layout optimizes space, light, and airflow, ensuring an open and welcoming ambiance. You’ll find contemporary interiors, spacious balconies, and smart configurations that cater to modern living needs. The open kitchens, high ceilings, and floor-to-ceiling windows add a sense of openness and luxury.
Every floor is carefully planned to avoid congestion and maintain privacy. Elevators are strategically located to reduce waiting times, and each unit is positioned to maximize views without compromising on privacy. High-end materials, ambient lighting, and designer fittings enhance the beauty and usability of each space, making it not just a home, but an experience.

| Floor Plan | Bedroom(s) | Property Type | Size | Has Maid's | Has Study's |
|---|