
310 Riverside Crescent Floor Plans
The layout of 310 Riverside Crescent has been meticulously crafted to include a range of 1, 1 + study, and 2-bedroom apartments. Every unit features modern interior design and state-of-the-art amenities, guaranteeing the comfort and convenience of its residents.

| Floor Plan | Bedroom(s) | Property Type | Size | Has Maid's | Has Study's |
|---|---|---|---|---|---|
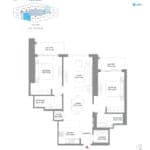 | 2 Bedroom Apartment | Type A | 1097 SqFt. | No | No |
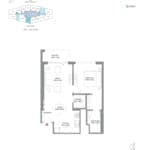 | 1 Bedroom Apartment | Type A | 696 SqFt. | No | No |
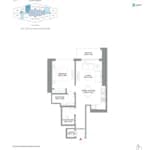 | 1 Bedroom Plus Study Apartment | Type A | 709 SqFt. | No | Yes |
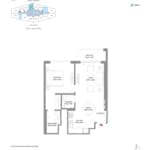 | 1 Bedroom Apartment | Type A | 691 SqFt. | No | No |
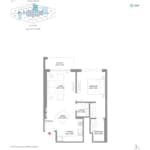 | 1 Bedroom Apartment | Type A | 698 SqFt. | No | No |
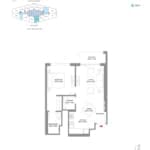 | 1 Bedroom Apartment | Type A | 689 SqFt. | No | No |
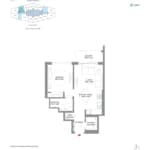 | 1 Bedroom Apartment | Type B | 608 SqFt. | No | No |
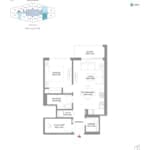 | 1 Bedroom Plus Study Apartment | Type B | 658 SqFt. | No | Yes |
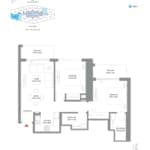 | 2 Bedroom Apartment | Type B | 913 SqFt. | No | No |
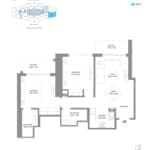 | 2 Bedroom Apartment | Type B | 925 SqFt. | No | No |
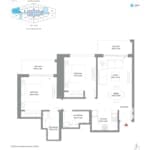 | 2 Bedroom Apartment | Type C | 907 SqFt. | No | No |
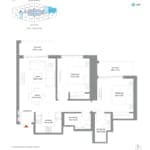 | 2 Bedroom Apartment | Type C | 910 SqFt. | No | No |
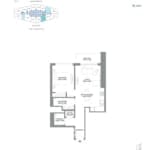 | 1 Bedroom Apartment | Type D | 708 SqFt. | No | No |


