
330 Riverside Crescent Floor Plans
Discover your dream home at 330 Riverside Crescent, offering a variety of luxury 1, 1.5, and 2-bedroom apartments for the discerning buyer. With meticulously designed floor plans, these residences are optimized for both comfort and style. Featuring spacious living areas, premium finishes, and large windows that provide stunning views of the surrounding landscapes. Each apartment exudes elegance and offers a seamless blend of functionality and luxury.

| Floor Plan | Bedroom(s) | Property Type | Size | Has Maid's | Has Study's |
|---|---|---|---|---|---|
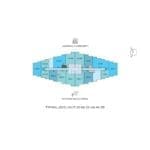 | Typical Floor Plan | Na | On Request | No | No |
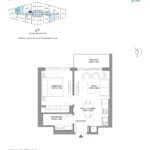 | 1 Bedroom Apartment | Type A | 500 SqFt. | No | No |
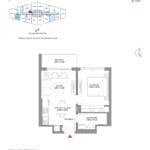 | 1 Bedroom Apartment | Type A | 496 SqFt. | No | No |
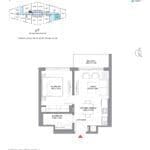 | 1 Bedroom Apartment | Type A | 501 SqFt. | No | No |
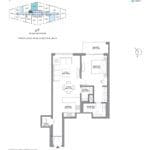 | 1 Bedroom Apartment | Type C | 848 SqFt. | No | No |
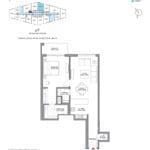 | 1 Bedroom Apartment | Type C | 836 SqFt. | No | No |
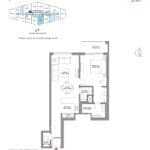 | 1 Bedroom Apartment | Type C | 844 SqFt. | No | No |
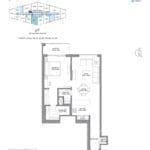 | 1 Bedroom Apartment | Type C | 828 SqFt. | No | No |
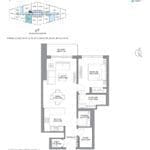 | 1 Bedroom Apartment | Type D | 748 SqFt. | No | No |
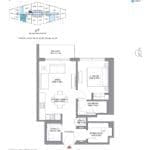 | 1.5 Bedroom Apartment | Type A | 636 SqFt. | No | Yes |
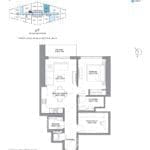 | 1.5 Bedroom Apartment | Type B | 736 SqFt. | No | Yes |
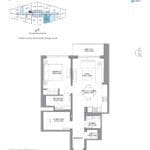 | 1.5 Bedroom Apartment | Type C | 724 SqFt. | No | Yes |
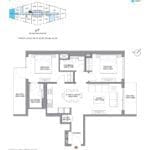 | 2 Bedroom Apartment | Type A | 944 SqFt. | No | No |
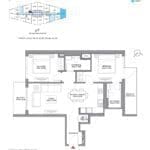 | 2 Bedroom Apartment | Type A | 944 SqFt. | No | No |
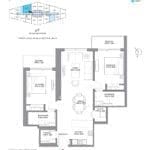 | 2 Bedroom Apartment | Type B | 1054 SqFt. | No | No |
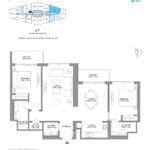 | 2 Bedroom Apartment | Type C | 1134 SqFt. | No | No |


