
Lavita by Emaar Floor Plans
The floor plan of Lavita by Emaar includes modern villas with generous room designs and open layouts for abundant natural light. High-end interiors and premium materials reflect architectural excellence. The spacious living and dining areas are perfect for family entertainment, ensuring a seamless and comfortable living experience.

| Floor Plan | Bedroom(s) | Property Type | Size | Has Maid's | Has Study's |
|---|---|---|---|---|---|
 | Medium Mansion Ground Floor Plan | M1-A-AYANNA | 8427 SqFt. | Yes | No |
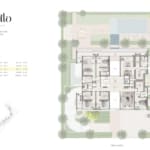 | Medium Mansion First Floor Plan | M1-A-AYANNA | 8666 SqFt. | No | No |
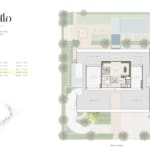 | Medium Mansion Roof Floor Plan | M1-A-AYANNA | 2218 SqFt. | No | No |



