
Elva At The Valley Floor Plan
Experience spacious and stylish living at Elva at The Valley in Dubai. This thoughtfully crafted development features a collection of premium villas and townhouses designed for functional, comfortable, and serene living.
Each home at Elva maximizes interior spaces with an abundance of natural light, creating an airy and inviting atmosphere. The open-plan layout seamlessly integrates the living, dining, and kitchen areas, offering a spacious and social environment. Enjoy breathtaking views of the surrounding beauty from the comfort of your home.
Bedrooms are designed with lofty ceilings and expansive window panels that extend to private balconies, allowing for effortless transitions between the serene interiors and the panoramic views of the locality.

| Floor Plan | Bedroom(s) | Property Type | Size | Has Maid's | Has Study's |
|---|---|---|---|---|---|
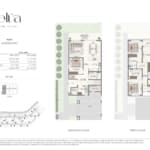 | NASH 4 Bedroom | Na | 2076 SqFt. | Yes | No |
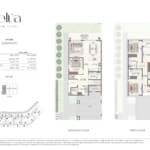 | RAVINE 4 Bedroom | Na | 2704 SqFt. | Yes | No |
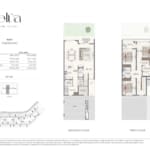 | NASH 3 Bedroom | Na | 2415 SqFt. | Yes | No |
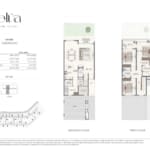 | RAVINE 3 Bedroom | Na | 2418 SqFt. | Yes | No |



