
Farm Grove by Emaar Floor Plans
These villas are available in two distinct configurations: 4-bedroom and 5-bedroom units, each meticulously planned to optimize space and functionality. These luxury homes feature open-plan layouts with expansive living and dining areas, generously sized bedrooms, and large windows that maximize natural light and offer stunning views of the surrounding greenery.
Each villa also includes a private garden and covered parking, providing the perfect balance of privacy and outdoor living. High-quality finishes, premium fixtures, and state-of-the-art fittings enhance the luxurious appeal of these homes, ensuring a contemporary living experience that meets the highest standards of comfort and style.

| Floor Plan | Bedroom(s) | Property Type | Size | Has Maid's | Has Study's |
|---|---|---|---|---|---|
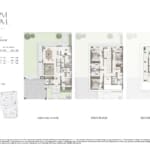 | Lily A 4 Bedroom Floor Plan | Na | 3750 SqFt. | No | No |
| Lavender 4 Bedroom Floor Plan | Na | 5580 SqFt. | Yes | No |
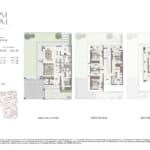 | Gardenia 4 Bedroom Floor Plan | Na | 3754 SqFt. | No | No |
| IVY 5 Bedroom Floor Plan | Na | 6078 SqFt. | Yes | No |



