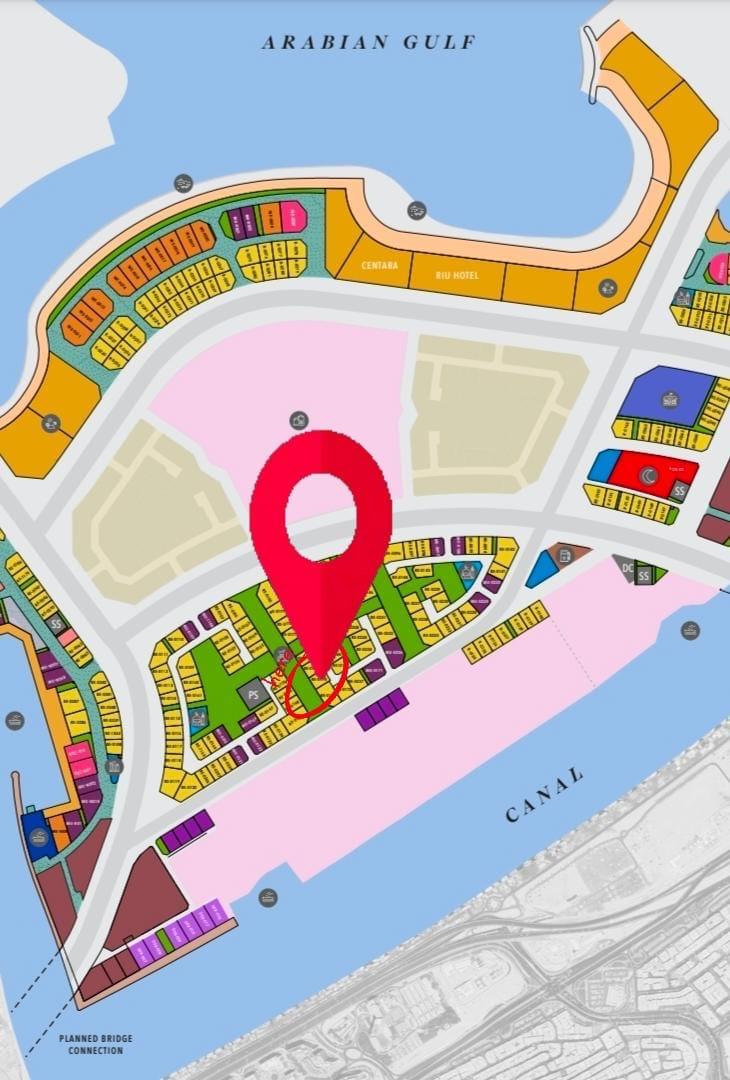
Rivana by Emaar Floor Plans
The Rivana floor plans at The Valley provide spacious cozy living areas. This upscale location resembles an oasis in the middle of Dubai. This amazing community is unlike any other in its perspective. These modern residences seamlessly blend into their lovely surroundings. The complex blends contemporary aesthetics with expertly constructed qualities to provide its residents with comfort, convenience, and a safe sanctuary. Shimmering sands and vast green open spaces surround it.

| Floor Plan | Bedroom(s) | Property Type | Size | Has Maid's | Has Study's |
|---|---|---|---|---|---|
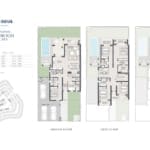 | 5 Bedroom Townhouse | Na | 4415 SqFt. | Yes | No |
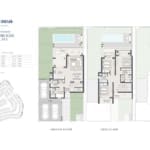 | 3 Bedroom Townhouse | Na | 3080 SqFt. | Yes | No |
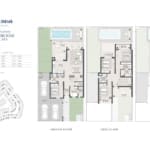 | 4 Bedroom Townhouse | Na | 3305 SqFt. | Yes | No |
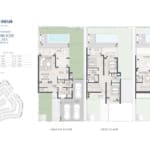 | 3 Bedroom Townhouse | Na | 3105 SqFt. | Yes | No |
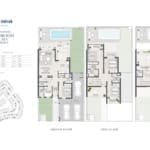 | 4 Bedroom Townhouse | Na | 3325 SqFt. | Yes | No |
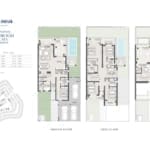 | 5 Bedroom Townhouse | Na | 4437 SqFt. | Yes | No |
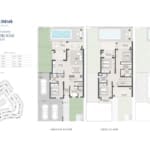 | 4 Bedroom Townhouse | Na | 3544 SqFt. | Yes | No |
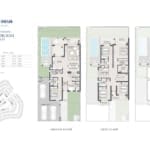 | 5 Bedroom Townhouse | Na | 4540 SqFt. | Yes | No |
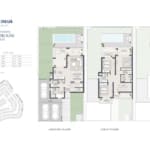 | 3 Bedroom Townhouse | Na | 3201 SqFt. | Yes | No |
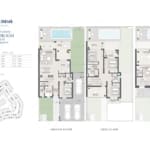 | 4 Bedroom Townhouse | Na | 3551 SqFt. | Yes | No |
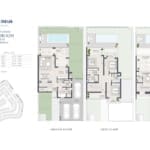 | 3 Bedroom Townhouse | Na | 3205 SqFt. | Yes | No |
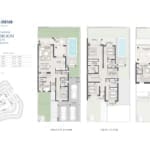 | 5 Bedroom Townhouse | Na | 4548 SqFt. | Yes | No |