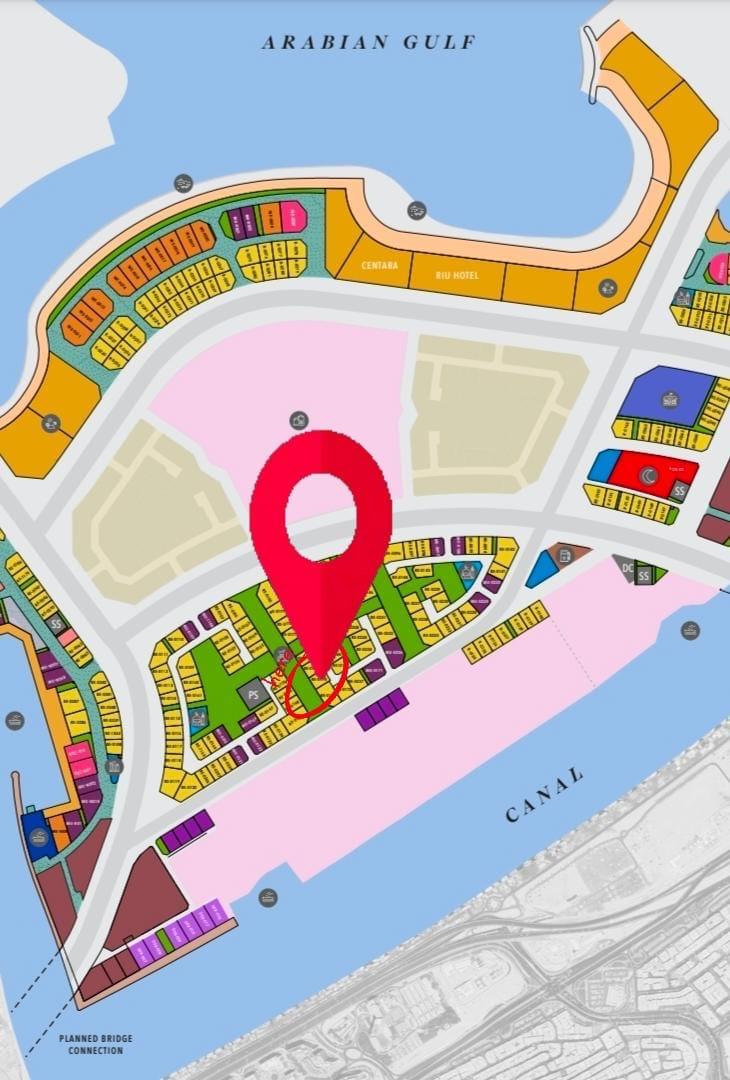
Serenity Mansions Floor Plans
Serenity Mansions by Majid Al Futtaim is a prestigious residential development with floor plans of 5 bedroom of mansions and penthouses. All of the interiors contain standard quality materials including general paint, flooring, kitchen veneer, stone, master bathroom marble, vanity, accent glass, metal, and bedroom parquet flooring.

| Floor Plan | Bedroom(s) | Property Type | Size | Has Maid's | Has Study's |
|---|---|---|---|---|---|
 | Second Floor | Na | On Request | No | No |
 | First Floor | Na | On Request | No | No |
 | Second Floor | Na | On Request | No | No |
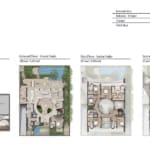 | 5 Bedroom Mansions | Na | 12050 SqFt. | No | No |
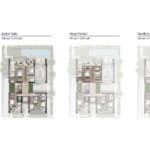 | First Floor | Na | On Request | No | No |
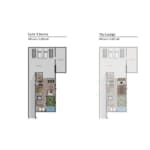 | Basement Floor Plans | Na | On Request | No | No |
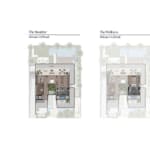 | 5 Bedroom Penthouse | Na | 2370 SqFt. | No | No |
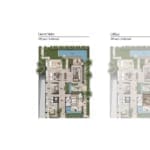 | Ground Floor Plans | Na | 3220 SqFt. | No | No |
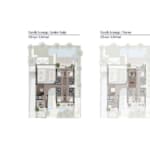 | First Floor | Na | 2960 SqFt. | No | No |