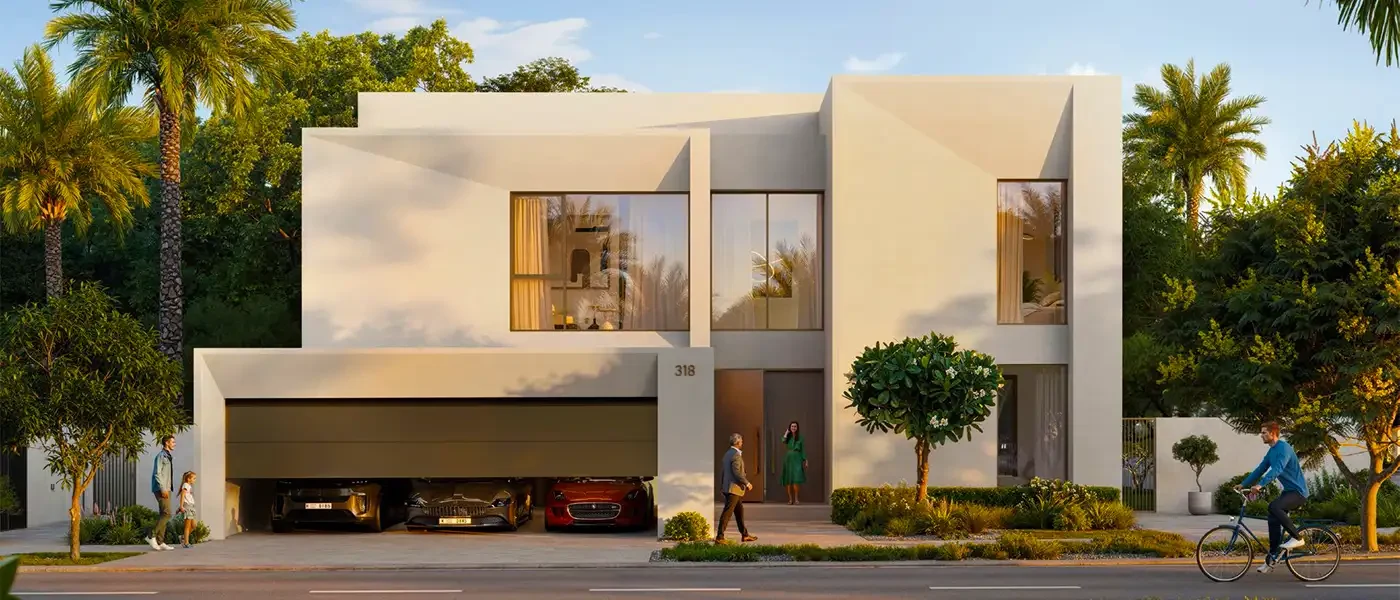
Berkshire at Town Square Floor Plan
The floor plan of Berkshire Park apartments and duplexes maximizes space and natural light. Each unit features porcelain tiled floors, built-in wardrobes, and modern kitchens. Spacious living areas, large windows, and balconies provide stunning views of the surrounding greenery. These thoughtfully designed apartments ensure comfort and style, blending contemporary urban living with functionality.

| Floor Plan | Bedroom(s) | Property Type | Size | Has Maid's | Has Study's |
|---|---|---|---|---|---|
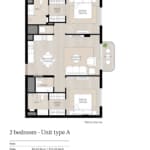 | 2 Bedroom | Type A | 954 SqFt. | No | No |
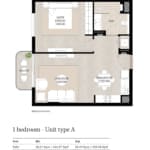 | 1 Bedroom | Type A | 665 SqFt. | No | No |
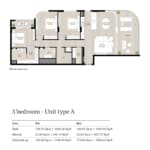 | 3 Bedroom | Type A | 1860 SqFt. | No | No |
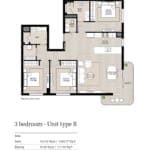 | 3 Bedroom | Type B | 1472 SqFt. | No | No |
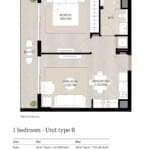 | 1 Bedroom | Type B | 633 SqFt. | No | No |
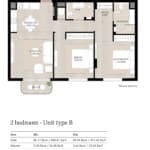 | 2 Bedroom | Type B | 987 SqFt. | No | No |
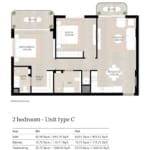 | 2 Bedroom | Type C | 1008 to 1009 SqFt. | No | No |
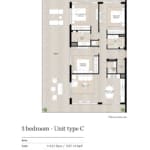 | 3 Bedroom | Type C | 2187 SqFt. | No | No |
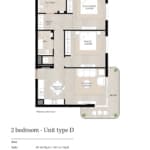 | 2 Bedroom | Type D | 1053 SqFt. | No | No |
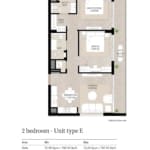 | 2 Bedroom | Type E | 948 to 951 SqFt. | No | No |
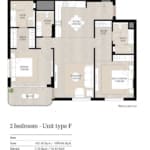 | 2 Bedroom | Type F | 1176 SqFt. | No | No |